MAJOR PRICE IMPROVEMENT! SELLER REDUCED PRICE BY $10,000!! Don't miss out on your opportunity to OWN this well maintained townhome. Make the private gated community of Ventura Bay your HOME! Located in the heart of the Brandon/Riverview area, this home is in close proximity to it all. The roof, stucco and exterior paint have all recently been redone in this community. Entering this home, you will get an immediate welcoming feeling with the open floorplan with plenty of room for entertaining. This spacious 3 bedroom and 2.5 bath and 1 car garage offers a blend of elegance and comfort with open airy living spaces throughout the first floor. Enjoy the extra storage space in the upgraded 42-inch wood cabinets in the kitchen. The living/dining room has triple sliders opening to the large, screened lanai. Enjoy your morning coffee or entertain friends during a weekend BBQ on this spacious lanai. The second-floor primary suite has a walk-in closet, a private bathroom with double sinks, upgraded cabinets and a tub/shower combo. There are two additional bedrooms on the second floor in the front of the home, a full bathroom with a tub/shower combo, and a laundry closet in the upstairs hallway. Landscape upgrades are currently being performed in the community by the HOA. NO CDD fee's. This community is located just minutes from Target, the Crosstown expressway, I-75, I-275, the Brandon Mall and all major roadways in Tampa. You are only a 20-minute drive to downtown Tampa. Schedule a showing today.
Sold for $277,500
$277,500
10159 PINK PALMATA COURT, RIVERVIEW, FL 33578
3beds
1,622sqft
Townhouse
Built in 2008
1,620 Square Feet Lot
$266,200 Zestimate®
$171/sqft
$2,186 Estimated rent
Home value
$266,200
$253,000 - $280,000
$2,186/mo
Zestimate® history
Owner options
List your home for rent
$2,186/mo
Rent Zestimate®
Find your next renter with Zillow Rental Manager. Plus, with online applications, you can quickly screen prospective tenants – for free.
$2,186/mo
Rent Zestimate®
Refinance and save
$2,385/mo
Est. payment
Refinancing to a lower rate could help reduce your monthly payments and save thousands over the life of the loan.
$2,385/mo
Est. payment
Explore your selling options
Work with a Zillow partner agent
Leverage their expertise and Zillow's premium Showcase listings to get your home seen by more buyers.
Get startedList with your own agent
Get your home in front of millions of buyers by listing it on Zillow.
Learn how to do itSell it yourself
Take full control of how buyers see your home on Zillow by listing For Sale by Owner (FSBO).
List your homeWhat's special
Zillow last checked:
Listing updated:
Listed by:
Rich Doran 813-610-5858,
KELLER WILLIAMS REALTY- PALM H 727-772-0772,
Danielle Cockman 813-446-8136,
KELLER WILLIAMS REALTY- PALM H
Bought with:
Mary West, 3395662
KELLER WILLIAMS SUBURBAN TAMPA
Source: Stellar MLS,MLS#: W7860082 Originating MLS: Pinellas Suncoast
Originating MLS: Pinellas Suncoast
Facts & features
Interior
Bedrooms & bathrooms
- Bedrooms: 3
- Bathrooms: 3
- Full bathrooms: 2
- 1/2 bathrooms: 1
Primary bedroom
- Features: En Suite Bathroom, Walk-In Closet(s)
- Level: Second
- Dimensions: 12x16
Bedroom 2
- Features: Built-in Closet
- Level: Second
- Dimensions: 11x12
Bedroom 3
- Features: Built-in Closet
- Level: Second
- Dimensions: 11x12
Primary bathroom
- Features: Dual Sinks, Exhaust Fan, Tub With Shower
- Level: Second
Bathroom 2
- Features: Tub With Shower
- Level: Second
Bathroom 3
- Level: First
Balcony porch lanai
- Features: Bidet
- Level: First
- Dimensions: 10x14
Great room
- Level: First
- Dimensions: 17x20
Kitchen
- Features: Pantry
- Level: First
- Dimensions: 13x15
Heating
- Central, Electric
Cooling
- Central Air
Appliances
- Included: Dishwasher, Disposal, Dryer, Electric Water Heater, Microwave, Range, Refrigerator, Washer
- Laundry: Inside, Laundry Closet, Upper Level
Features
- High Ceilings, Living Room/Dining Room Combo, PrimaryBedroom Upstairs, Solid Wood Cabinets, Walk-In Closet(s)
- Flooring: Carpet, Ceramic Tile
- Doors: Sliding Doors
- Windows: Blinds
- Has fireplace: No
Interior area
- Total structure area: 2,060
- Total interior livable area: 1,622 sqft
Property
Parking
- Total spaces: 1
- Parking features: Driveway
- Attached garage spaces: 1
- Has uncovered spaces: Yes
Features
- Levels: Two
- Stories: 2
- Patio & porch: Rear Porch, Screened
- Exterior features: Irrigation System, Rain Gutters, Sidewalk
- Has view: Yes
- View description: City
Lot
- Size: 1,620 Square Feet
- Features: Landscaped, Sidewalk
Details
- Parcel number: U05302097E00001400002.0
- Zoning: PD
- Special conditions: None
Construction
Type & style
- Home type: Townhouse
- Property subtype: Townhouse
Materials
- Block, Stucco, Wood Frame
- Foundation: Slab
- Roof: Shingle
Condition
- New construction: No
- Year built: 2008
Utilities & green energy
- Sewer: Public Sewer
- Water: Public
- Utilities for property: BB/HS Internet Available, Cable Available, Electricity Connected, Phone Available, Sewer Connected, Street Lights, Underground Utilities, Water Connected
Community & HOA
Community
- Features: Community Mailbox, Gated Community - No Guard, Pool, Sidewalks
- Security: Smoke Detector(s)
- Pet fee: $0 monthly
- Subdivision: VENTURA BAY TWNHMS
HOA
- Has HOA: Yes
- Services included: Maintenance Structure, Maintenance Grounds, Pool Maintenance, Sewer, Trash, Water
- HOA fee: $450 monthly
- HOA name: Leland Prop Management/ Angela Estilette
- HOA phone: 727-428-1451
Location
- Region: Riverview
Financial & listing details
- Price per square foot: $171/sqft
- Tax assessed value: $228,649
- Annual tax amount: $1,835
- Date on market: 12/1/2023
- Cumulative days on market: 171 days
- Ownership: Fee Simple
- Total actual rent: 0
- Electric utility on property: Yes
- Road surface type: Paved
Price history
| Date | Event | Price |
|---|---|---|
| 7/2/2024 | Sold | $277,500$171/sqft |
Source:  Stellar MLS #W7860082 Report a problem Stellar MLS #W7860082 Report a problem | ||
| 5/21/2024 | Pending sale | $277,500$171/sqft |
Source: Stellar MLS #W7860082 Report a problem | ||
| 4/21/2024 | Price change | $277,500-3.5%$171/sqft |
Source: Stellar MLS #W7860082 Report a problem | ||
| 1/31/2024 | Price change | $287,500-0.8%$177/sqft |
Source: Stellar MLS #W7860082 Report a problem | ||
| 12/1/2023 | Listed for sale | $289,900+78.8%$179/sqft |
Source: Stellar MLS #W7860082 Report a problem | ||
| 5/5/2008 | Sold | $162,100$100/sqft |
Source: Public Record Report a problem | ||
Public tax history
| Year | Property taxes | Tax assessment |
|---|---|---|
| 2025 | $3,950 +90.9% | $228,649 -2.7% |
| 2024 | $2,069 +5% | $235,050 +98.2% |
| 2023 | $1,971 +7.5% | $118,603 +3% |
| 2022 | $1,835 +1.5% | $115,149 +3% |
| 2021 | $1,808 +4.6% | $111,795 +1.4% |
| 2020 | $1,728 +5.2% | $110,251 +2.3% |
| 2019 | $1,643 | $107,772 +1.9% |
| 2018 | $1,643 +1.3% | $105,763 -18.6% |
| 2017 | $1,621 +1.7% | $129,870 +28% |
| 2016 | $1,594 +1.5% | $101,457 +0.7% |
| 2015 | $1,570 +0.1% | $100,752 +0.8% |
| 2014 | $1,569 | $99,952 +1.5% |
| 2013 | $1,569 +0.7% | $98,475 +1.7% |
| 2012 | $1,558 +2.3% | $96,829 +2% |
| 2011 | $1,523 +2.9% | $94,971 +1.5% |
| 2010 | $1,480 -17.6% | $93,567 -14.4% |
| 2009 | $1,796 +108.8% | $109,244 +562.1% |
| 2008 | $860 +38.4% | $16,500 -25.5% |
| 2007 | $621 | $22,135 |
Find assessor info on the county website
Neighborhood: 33578
Nearby homes
- $255,3003 bd3 ba1.6k sqft10157 Pink Palmata Ct, Riverview, FL 33578Off Market
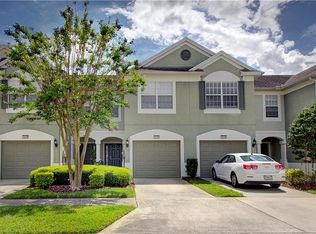
- $278,8003 bd3 ba1.7k sqft10161 Pink Palmata Ct, Riverview, FL 33578Off Market
- $275,7003 bd3 ba1.6k sqft10155 Pink Palmata Ct, Riverview, FL 33578Off Market
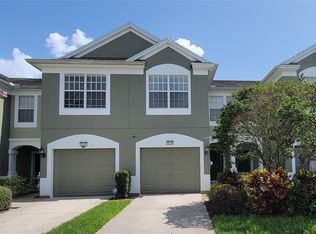
- $277,6003 bd3 ba1.6k sqft10153 Pink Palmata Ct, Riverview, FL 33578Off Market
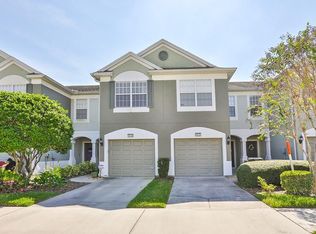
- $277,1003 bd3 ba1.7k sqft10203 Pink Palmata Ct, Riverview, FL 33578Off Market
- $251,2003 bd3 ba1.6k sqft10151 Pink Palmata Ct, Riverview, FL 33578Off Market
- $262,2003 bd3 ba1.6k sqft10205 Pink Palmata Ct, Riverview, FL 33578Off Market
- $259,0003 bd3 ba1.6k sqft10149 Pink Palmata Ct, Riverview, FL 33578Off Market
Nearby schools
GreatSchools rating
- 2/10Ippolito Elementary SchoolGrades: PK-5Distance: 2 mi
- 2/10Giunta Middle SchoolGrades: 6-8Distance: 1.8 mi
- 3/10Spoto High SchoolGrades: 9-12Distance: 1.5 mi
Schools provided by the listing agent
- Elementary: Ippolito-HB
- Middle: McLane-HB
- High: Spoto High-HB
Source: Stellar MLS. This data may not be complete. We recommend contacting the local school district to confirm school assignments for this home.
Get a cash offer in 3 minutes
Find out how much your home could sell for in as little as 3 minutes with a no-obligation cash offer.
Estimated market value
$266,200
Get a cash offer in 3 minutes
Find out how much your home could sell for in as little as 3 minutes with a no-obligation cash offer.
Estimated market value
$266,200
- Florida
- Hillsborough County
- Riverview
- 33578
- 10159 PINK PALMATA COURT
Nearby cities
Nearby neighborhoods
Nearby zip codes
Other Riverview Topics
