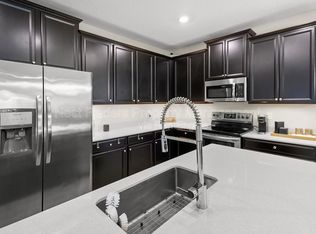
Welcome to 10159 Roman Lane, Jacksonville, FL 32218, where comfort, style, and convenience come together seamlessly. Situated just moments from the Jacksonville Zoo and Gardens with quick access to I-95, this home is perfectly positioned for easy commuting. The exterior greets you with a beautifully pavered driveway, a two-car garage, and mature landscaping. As you step inside, the entryway sets the tone with stunning ceramic wood tile floors in the main areas, soaring 9-ft ceilings, and an open floor plan that invites natural light to fill the space through oversized sliding glass doors and large windows. The kitchen is designed with quartz countertops, an abundance of cabinetry storage, pantry, and generously sized island with seating. Equipped with Frigidaire stainless steel appliances, this kitchen is perfect for cooking, gathering, and entertaining. All bedrooms feature brand-new carpeting, and the garage includes built-in overhead storage for added convenience. The primary suite features dual closets while its ensuite bathroom is a spa-like escape, complete with a dual-sink vanity, garden soaking tub, and separate floor-to-ceiling tiled shower. A thoughtfully designed second bedroom offers its own private bathroom, making it an ideal space for guests or in-laws. Two additional bedrooms are connected by a shared hallway and bathroom, ensuring functionality and privacy for all. Step outside to relax on the screened paver lanai, which overlooks a generously sized fenced backyard, perfect for outdoor entertaining or simply unwinding in privacy. With its exceptional location, stylish finishes, and thoughtfully designed floor plan, this home is a must-see!
Closed
$350,000
10159 ROMAN Lane, Jacksonville, FL 32218
4beds
2,006sqft
Single Family Residence
Built in 2020
6,098 Square Feet Lot
$334,700 Zestimate®
$174/sqft
$2,109 Estimated rent
Home value
$334,700
$308,000 - $365,000
$2,109/mo
Zestimate® history
Owner options
List your home for rent
$2,109/mo
Rent Zestimate®
Find your next renter with Zillow Rental Manager. Plus, with online applications, you can quickly screen prospective tenants – for free.
$2,109/mo
Rent Zestimate®
Refinance and save
$3,010/mo
Est. payment
Refinancing to a lower rate could help reduce your monthly payments and save thousands over the life of the loan.
$3,010/mo
Est. payment
Explore your selling options
Work with a Zillow partner agent
Leverage their expertise and Zillow's premium Showcase listings to get your home seen by more buyers.
Get startedList with your own agent
Get your home in front of millions of buyers by listing it on Zillow.
Learn how to do itSell it yourself
Take full control of how buyers see your home on Zillow by listing For Sale by Owner (FSBO).
List your homeWhat's special
Private bathroomQuartz countertopsLarge windowsEnsuite bathroomScreened paver lanaiBrand-new carpetingOpen floor plan
Zillow last checked:
Listing updated:
Listed by:
ADAM ZAHRA,
COLDWELL BANKER VANGUARD REALTY 904-269-7117,
TRAVIS WADE TAMILLO
Bought with:
ALEXANDER SHEPHERD, 3473061
BERKSHIRE HATHAWAY HOMESERVICES FLORIDA NETWORK REALTY
JULIANNE LEWIS GRANT-JOHNSON, SL3462115
Source: realMLS,MLS#: 2059777
Facts & features
Interior
Bedrooms & bathrooms
- Bedrooms: 4
- Bathrooms: 3
- Full bathrooms: 3
Heating
- Central, Electric, Heat Pump
Cooling
- Central Air
Appliances
- Included: Dishwasher, Disposal, Dryer, Electric Range, Electric Water Heater, Microwave, Refrigerator, Washer, Water Softener Owned
Features
- Breakfast Bar, Ceiling Fan(s), Entrance Foyer, His and Hers Closets, Kitchen Island, Open Floorplan, Pantry, Primary Bathroom -Tub with Separate Shower, Smart Thermostat, Split Bedrooms, Walk-In Closet(s)
- Flooring: Carpet, Tile
Interior area
- Total interior livable area: 2,006 sqft
Property
Parking
- Total spaces: 2
- Parking features: Attached, Garage, Garage Door Opener
- Attached garage spaces: 2
Features
- Levels: One
- Stories: 1
- Patio & porch: Covered, Front Porch, Patio, Screened
- Fencing: Fenced,Back Yard,Full,Vinyl
Lot
- Size: 6,098 Square Feet
- Features: Dead End Street, Sprinklers In Front, Sprinklers In Rear
Details
- Parcel number: 0206520695
Construction
Type & style
- Home type: SingleFamily
- Architectural style: Ranch
- Property subtype: Single Family Residence
Materials
- Fiber Cement, Frame
- Roof: Shingle
Condition
- New construction: No
- Year built: 2020
Utilities & green energy
- Sewer: Public Sewer
- Water: Public
- Utilities for property: Cable Available, Electricity Connected, Sewer Connected, Water Connected
Community & HOA
Community
- Security: Security System Owned, Smoke Detector(s)
- Subdivision: Fox Ridge
HOA
- Has HOA: Yes
- HOA fee: $600 annually
- HOA name: Fox Ridge
Location
- Region: Jacksonville
Financial & listing details
- Price per square foot: $174/sqft
- Tax assessed value: $294,711
- Annual tax amount: $3,715
- Date on market: 12/7/2024
- Listing terms: Cash,Conventional,FHA,VA Loan
- Road surface type: Asphalt
Price history
| Date | Event | Price |
|---|---|---|
| 1/31/2025 | Sold | $350,000$174/sqft |
Source:  realMLS #2059777 Report a problem realMLS #2059777 Report a problem | ||
| 12/31/2024 | Pending sale | $350,000$174/sqft |
Source: realMLS #2059777 Report a problem | ||
| 12/7/2024 | Listed for sale | $350,000+32.3%$174/sqft |
Source: realMLS #2059777 Report a problem | ||
| 8/17/2020 | Sold | $264,485$132/sqft |
Source: realMLS #1050831 Report a problem | ||
Public tax history
| Year | Property taxes | Tax assessment |
|---|---|---|
| 2024 | $3,927 +2.9% | $249,110 +3% |
| 2023 | $3,818 +9.2% | $241,855 +3% |
| 2022 | $3,496 +0.7% | $234,811 +3% |
| 2021 | $3,472 +340.8% | $227,972 +411.2% |
| 2020 | $788 | $44,592 |
Find assessor info on the county website
Neighborhood: Highlands
Nearby homes
- $304,1003 bd2 ba1.7k sqft10165 Roman Ln, Jacksonville, FL 32218Off Market
- $335,7003 bd2 ba2.1k sqft10153 Roman Ln, Jacksonville, FL 32218Off Market
- $311,3003 bd2 ba1.7k sqft10147 Roman Ln, Jacksonville, FL 32218Off Market
- $332,2003 bd2 ba2.1k sqft10177 Roman Ln, Jacksonville, FL 32218Off Market
- $351,3004 bd3 ba2.3k sqft10142 Roman Ln, Jacksonville, FL 32218Off Market
- $340,2004 bd2 ba2.3k sqft10141 Roman Ln, Jacksonville, FL 32218Off Market
- $331,6004 bd3 ba2k sqft10183 Roman Ln, Jacksonville, FL 32218Off Market
- $333,5004 bd3 ba2k sqft10130 Roman Ln, Jacksonville, FL 32218Off Market
Nearby schools
GreatSchools rating
- 4/10Highlands Elementary SchoolGrades: PK-5Distance: 0.3 mi
- 2/10Highlands Middle SchoolGrades: 6-8Distance: 1.7 mi
- 3/10First Coast High SchoolGrades: 9-12Distance: 5.3 mi
Schools provided by the listing agent
- Elementary: Highlands
- Middle: Highlands
- High: First Coast
Source: realMLS. This data may not be complete. We recommend contacting the local school district to confirm school assignments for this home.
Get a cash offer in 3 minutes
Find out how much your home could sell for in as little as 3 minutes with a no-obligation cash offer.
Estimated market value
$334,700
Get a cash offer in 3 minutes
Find out how much your home could sell for in as little as 3 minutes with a no-obligation cash offer.
Estimated market value
$334,700
- Florida
- Duval County
- Jacksonville
- 32218
- Highlands
- 10159 ROMAN Lane
Nearby cities
Nearby neighborhoods
Nearby zip codes
Other Jacksonville Topics
