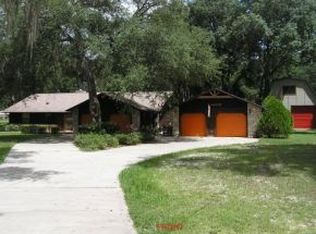
IMAGINE living on 4.1 ACRES with serene PRIVACY and NO HOA FEES “away from all the hustle & bustle” yet only minutes from the US Hwy 441/27 COMMERCIAL CORRIDOR! WELCOME to BRIDLE TRAIL ESTATES, a private subdivision of 1-5 ACRE homesites with an unbeatable location! Nestled on a large CUL-DE-SAC with minimal through traffic, this CUSTOM 2,345 SF home with 4BR/ 2BA/ SIDE-ENTRY 2-CAR GARAGE rests on an OVERSIZED PARCEL. There are also TWO DETACHED CARPORTS, a MASSIVE 30'×30' WORKSHOP/GARAGE featuring its own ELECTRIC PANEL, STORAGE LOFT, easy-climb attic stairs, and a 30'×25' SCREEN-ENCLOSED PORCH—ideal for hobbyists, car collectors, or JOHN DEERE ATV riders. CURB APPEAL shines with an ARCHITECTURAL SHINGLE HIP ROOF (2023), blue horizontal wood siding with STUCCO sides & rear accented by spring blooms of azaleas, MATURE LANDSCAPING, and majestic oak trees. A COVERED FRONT PORCH with a white fence frames the DECORATIVE-GLASS front door flanked by DOUBLE WINDOWS with shutters. Step inside to the tiled FOYER adorned by a GLASS CHANDELIER and witness the immediate sightlines to the FAMILY ROOM, dining room, and lanai. The 20'×21' FAMILY ROOM boasts CATHEDRAL CEILINGS and recessed lighting focused on the floor-to-ceiling WOOD-BURNING BRICK FIREPLACE, while FRENCH DOORS frame beautiful western sunsets. An archway to the L of foyer leads to the formal DINING ROOM with east-facing windows. To the R of the foyer lies another archway which opens to a flexible living room or office space. The KITCHEN impresses with gleaming SILESTONE QUARTZ counters, WOOD-FACED cabinets with CROWN MOLDING & a LAZY-SUSAN, open shelving, over-cabinet lighting, a closet pantry, PENINSULAR BREAKFAST BAR, double-basin STAINLESS sink, and STAINLESS side-by-side refrigerator with water dispenser. The bright BREAKFAST NOOK enjoys a HALF-BAY WINDOW. A SPLIT-BEDROOM design grants privacy to the GUEST WING. The spacious PRIMARY SUITE offers a 14'×7' WALK-IN CLOSET, FRENCH DOORS to a patio pre-wired for a HOT TUB, and an ENSUITE BATHROOM with tile flooring, a large tiled WALK-IN SHOWER with built-in seat & grab bar, SOAKING TUB located beneath a GLASS BLOCK window, and DUAL SINKS/vanities. BEDROOM 2 (rear NW corner) features an OVERSIZED WALK-IN CLOSET and conveys a large safe. Behind a convenient POCKET DOOR, the guest wing hosts BEDROOM 3 (middle), a full GUEST BATH with tiled tub/shower combo and single sink/vanity, and BEDROOM 4 (front NE corner) that is larger than the other guest bedrooms with nice views of the large oak trees in the front yard. The LAUNDRY ROOM provides newer washer & dryer, utility sink, and storage racks. Outdoor living flourishes on a LARGE REAR PORCH with ceiling fan and adjoining patio, both overlooking the acreage in the rear of the property. The attached garage adds ATTIC PULL-DOWN STAIRS, side entry door, glass-paneled garage door, window, and shelves. Practical perks include a WHOLE-HOUSE GENERATOR, WHOLE-HOUSE CULLIGAN water softener, 14 windows upgraded to HIGH IMPACT DOUBLE PANE windows (2020), HVAC (2015), natural-look wood trim, IRRIGATION system, and an unbeatable location that delivers lots of SPACE & PRIVACY, as well as quick access to FREE nightly entertainment at the renowned 55+ community of THE VILLAGES in sunny central Florida. Call today for your private showing of this hidden gem!
Sold for $530,000
$530,000
10159 SE 174TH STREET, SUMMERFIELD, FL 34491
4beds
2,345sqft
Single Family Residence
Built in 2000
4.1 Acres Lot
$524,800 Zestimate®
$226/sqft
$2,246 Estimated rent
Home value
$524,800
$467,000 - $588,000
$2,246/mo
Zestimate® history
Owner options
List your home for rent
$2,246/mo
Rent Zestimate®
Find your next renter with Zillow Rental Manager. Plus, with online applications, you can quickly screen prospective tenants – for free.
$2,246/mo
Rent Zestimate®
Refinance and save
$3,787/mo
Est. payment
Refinancing to a lower rate could help reduce your monthly payments and save thousands over the life of the loan.
$3,787/mo
Est. payment
Explore your selling options
Work with a Zillow partner agent
Leverage their expertise and Zillow's premium Showcase listings to get your home seen by more buyers.
Get startedList with your own agent
Get your home in front of millions of buyers by listing it on Zillow.
Learn how to do itSell it yourself
Take full control of how buyers see your home on Zillow by listing For Sale by Owner (FSBO).
List your homeWhat's special
Guest wingTwo detached carportsPeninsular breakfast barSerene privacySplit-bedroom designGleaming silestone quartz countersMajestic oak trees
Zillow last checked:
Listing updated:
Listed by:
Lynn Bartlett 352-817-4023,
RE/MAX PREMIER REALTY LADY LK 352-753-2029
Bought with:
Steve Mercer, 3379549
MERCER REAL ESTATE
Source: Stellar MLS,MLS#: G5095174 Originating MLS: Lake and Sumter
Originating MLS: Lake and Sumter
Facts & features
Interior
Bedrooms & bathrooms
- Bedrooms: 4
- Bathrooms: 2
- Full bathrooms: 2
Rooms
- Room types: Attic, Family Room, Utility Room
Primary bedroom
- Features: Built-In Shower Bench, Ceiling Fan(s), Dual Sinks, En Suite Bathroom, Garden Bath, Tub with Separate Shower Stall, Water Closet/Priv Toilet, Walk-In Closet(s)
- Level: First
- Area: 208 Square Feet
- Dimensions: 13x16
Bedroom 2
- Features: Ceiling Fan(s), Walk-In Closet(s)
- Level: First
- Area: 143 Square Feet
- Dimensions: 11x13
Bedroom 3
- Features: Ceiling Fan(s), Built-in Closet
- Level: First
- Area: 132 Square Feet
- Dimensions: 11x12
Bedroom 4
- Features: Ceiling Fan(s), Built-in Closet
- Level: First
- Area: 154 Square Feet
- Dimensions: 11x14
Dining room
- Level: First
- Area: 144 Square Feet
- Dimensions: 12x12
Family room
- Features: Ceiling Fan(s)
- Level: First
- Area: 420 Square Feet
- Dimensions: 20x21
Kitchen
- Features: Breakfast Bar, Ceiling Fan(s), Pantry, Stone Counters
- Level: First
- Area: 156 Square Feet
- Dimensions: 12x13
Laundry
- Level: First
- Area: 56 Square Feet
- Dimensions: 8x7
Living room
- Level: First
- Area: 132 Square Feet
- Dimensions: 12x11
Heating
- Central, Electric
Cooling
- Central Air
Appliances
- Included: Dishwasher, Dryer, Electric Water Heater, Microwave, Range, Washer, Water Softener
- Laundry: Electric Dryer Hookup, Inside, Laundry Room, Washer Hookup
Features
- Cathedral Ceiling(s), Ceiling Fan(s), Eating Space In Kitchen, Open Floorplan, Split Bedroom, Stone Counters, Thermostat, Walk-In Closet(s)
- Flooring: Carpet, Tile
- Doors: French Doors
- Has fireplace: Yes
- Fireplace features: Family Room, Wood Burning
Interior area
- Total structure area: 4,917
- Total interior livable area: 2,345 sqft
Property
Parking
- Total spaces: 4
- Parking features: Driveway, Garage Door Opener, Garage Faces Side
- Attached garage spaces: 2
- Carport spaces: 2
- Covered spaces: 4
- Has uncovered spaces: Yes
- Details: Garage Dimensions: 21X22
Accessibility
- Accessibility features: Grip-Accessible Features
Features
- Levels: One
- Stories: 1
- Patio & porch: Covered, Front Porch, Patio, Rear Porch, Screened
- Exterior features: Irrigation System, Lighting, Private Mailbox, Rain Gutters
- Fencing: Fenced
- Has view: Yes
- View description: Trees/Woods
Lot
- Size: 4.1 Acres
- Dimensions: 540 x 330
- Features: Corner Lot, Cul-De-Sac, In County, Landscaped, Oversized Lot
- Residential vegetation: Mature Landscaping, Trees/Landscaped, Wooded
Details
- Additional structures: Workshop
- Parcel number: R4850300402
- Zoning: A1
- Special conditions: None
Construction
Type & style
- Home type: SingleFamily
- Architectural style: Ranch
- Property subtype: Single Family Residence
Materials
- Stucco, Wood Frame
- Foundation: Slab
- Roof: Shingle
Condition
- New construction: No
- Year built: 2000
Utilities & green energy
- Sewer: Septic Tank
- Water: Well
- Utilities for property: Electricity Connected, Underground Utilities
Community & HOA
Community
- Security: Smoke Detector(s)
- Pet fee: $0 monthly
- Subdivision: BRIDLE TRAIL ESTATES
HOA
- Has HOA: No
Location
- Region: Summerfield
Financial & listing details
- Price per square foot: $226/sqft
- Tax assessed value: $581,849
- Annual tax amount: $3,831
- Date on market: 4/8/2025
- Cumulative days on market: 26 days
- Listing terms: Cash,Conventional,FHA,VA Loan
- Ownership: Fee Simple
- Total actual rent: 0
- Electric utility on property: Yes
- Road surface type: Paved, Asphalt
Price history
| Date | Event | Price |
|---|---|---|
| 5/30/2025 | Sold | $530,000-3.6%$226/sqft |
Source:  Stellar MLS #G5095174 Report a problem Stellar MLS #G5095174 Report a problem | ||
| 5/4/2025 | Pending sale | $549,900$234/sqft |
Source: Stellar MLS #G5095174 Report a problem | ||
| 4/9/2025 | Listed for sale | $549,900$234/sqft |
Source: Stellar MLS #G5095174 Report a problem | ||
Public tax history
| Year | Property taxes | Tax assessment |
|---|---|---|
| 2025 | $4,019 +4.9% | $272,724 +2.9% |
| 2024 | $3,831 +2.5% | $265,038 +3% |
| 2023 | $3,737 +2.7% | $257,318 +3% |
| 2022 | $3,638 0% | $249,823 +3% |
| 2021 | $3,639 +0.8% | $242,547 +1.4% |
| 2020 | $3,610 +1.5% | $239,198 +2.3% |
| 2019 | $3,558 | $233,820 +1.9% |
| 2018 | $3,558 +7.7% | $229,460 +2.1% |
| 2017 | $3,303 +2.3% | $224,740 +3.5% |
| 2016 | $3,230 | $217,140 +0.7% |
| 2015 | $3,230 +6.5% | $215,631 +0.8% |
| 2014 | $3,033 +4.4% | $213,920 +3% |
| 2013 | $2,904 +2% | $207,764 +1.7% |
| 2012 | $2,847 -16.2% | $204,291 -6.7% |
| 2011 | $3,398 +2.1% | $218,965 +1.5% |
| 2010 | $3,330 +5.2% | $215,729 +2.7% |
| 2009 | $3,165 +1.6% | $210,057 +0.1% |
| 2008 | $3,116 -3% | $209,848 +3% |
| 2007 | $3,214 -6.1% | $203,737 +2.5% |
| 2006 | $3,423 +9.2% | $198,767 +3% |
| 2005 | $3,134 | $192,978 +3% |
| 2004 | $3,134 -4.3% | $187,358 +4.3% |
| 2002 | $3,274 +428.7% | $179,556 +496.2% |
| 2001 | $619 | $30,115 |
| 2000 | $619 | $30,115 |
Find assessor info on the county website
Neighborhood: 34491
Nearby homes
- $412,1003 bd2 ba1.8k sqft17270 SE 101st Avenue Rd, Summerfield, FL 34491Off Market
- $414,5002 bd2 ba2k sqft10150 SE 174th St, Summerfield, FL 34491Off Market
- $467,5003 bd2 ba1.9k sqft10158 SE 174th St, Summerfield, FL 34491Off Market
- $505,3003 bd2 ba2k sqft10175 SE 174th Pl, Summerfield, FL 34491Off Market
- $457,5003.5 acres17268 SE 101st Avenue Rd, Summerfield, FL 34491Off Market
- $226,8003 bd2 ba1.4k sqft17372 SE 98th Cir, Summerfield, FL 34491Off Market
- $202,0002 bd2 ba1.2k sqft17376 SE 98th Cir, Summerfield, FL 34491Off Market
- $226,7003 bd2 ba1.6k sqft17368 SE 98th Cir, Summerfield, FL 34491Off Market
Nearby schools
GreatSchools rating
- 2/10Stanton-Weirsdale Elementary SchoolGrades: PK-5Distance: 3.4 mi
- 3/10Lake Weir Middle SchoolGrades: 6-8Distance: 2.1 mi
- 3/10Belleview High SchoolGrades: 9-12Distance: 9.6 mi
Schools provided by the listing agent
- Elementary: Stanton-Weirsdale Elem. School
- Middle: Lake Weir Middle School
- High: Belleview High School
Source: Stellar MLS. This data may not be complete. We recommend contacting the local school district to confirm school assignments for this home.
Get a cash offer in 3 minutes
Find out how much your home could sell for in as little as 3 minutes with a no-obligation cash offer.
Estimated market value
$524,800
Get a cash offer in 3 minutes
Find out how much your home could sell for in as little as 3 minutes with a no-obligation cash offer.
Estimated market value
$524,800
- Florida
- Marion County
- Summerfield
- 34491
- 10159 SE 174TH STREET
