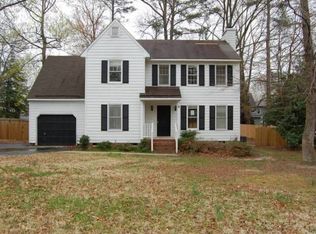
Welcome to this spacious 5-bedroom, 3.5-bath home with a layout designed for everyday living and gathering. With plenty of room to spread out, it offers a comfortable and inviting feel throughout.
A two-story foyer opens into the formal living room with hardwood floors, recessed lighting, and tall ceilings. The dining room features hardwood floors, crown molding, chair rail, and a granite dry bar—great for hosting and everyday use.
The kitchen and family room connect in an open layout with hardwood floors, a gas fireplace, and custom built-ins, creating a natural place to spend time together. An updated half bath completes the main level.
Upstairs, the primary suite offers a quiet retreat with a vaulted ceiling, walk-in closet, and private bath with double vanity, jetted tub, and skylight. Three additional bedrooms—each with ceiling fans—along with the utility area provide both comfort and convenience.
The third floor adds even more flexibility with a large private suite (17x21), complete with a walk-in closet and full bath—ideal for guests, a home office, or a bonus space.
Major updates include a new roof (2019), new windows (2020), new HVAC (2022), and a new hot water heater (2025). A Ring security system is installed at each entrance for added peace of mind.
Outside, you’ll find a beautifully landscaped yard filled with established perennials, trees, and an existing vegetable garden—perfect for anyone who enjoys spending time outdoors. The deck, patio, and fenced backyard offer space to relax, play, or entertain. A 2-car side-load garage adds to the home’s functionality.
The neighborhood also includes pools, tennis, pickleball, basketball, and volleyball courts, playgrounds, a clubhouse with gym and event space, scenic ponds, and regular community events.
Don’t miss your opportunity to own this beautiful home, schedule your showing today!
Sold for $610,000
Zillow last checked:
Listing updated:
Bought with:
Tim Miller, 0225270822
Long & Foster REALTORS
Source: CVRMLS,MLS#: 2607772 Originating MLS: Central Virginia Regional MLS
Originating MLS: Central Virginia Regional MLSPrice history
| Date | Event | Price |
|---|---|---|
| 5/13/2026 | Sold | $610,000+4.3%$226/sqft |
Source:  CVRMLS #2607772 Report a problem CVRMLS #2607772 Report a problem | ||
| 4/19/2026 | Pending sale | $584,999$216/sqft |
Source: CVRMLS #2607772 Report a problem | ||
| 4/17/2026 | Listed for sale | $584,999+67.2%$216/sqft |
Source: CVRMLS #2607772 Report a problem | ||
| 9/9/2019 | Sold | $349,950$129/sqft |
Source: CVRMLS #1924323 Report a problem | ||
| 7/22/2019 | Listed for sale | $349,950+17.2%$129/sqft |
Source: Hometown Realty #1924323 Report a problem | ||
| 7/30/2013 | Sold | $298,500-9.5%$110/sqft |
Source: CVRMLS #1306048 Report a problem | ||
| 9/11/2012 | Listing removed | $329,900$122/sqft |
Source: RE/MAX TODAY #1215512 Report a problem | ||
| 7/29/2012 | Price change | $329,900-2.7%$122/sqft |
Source: RE/MAX TODAY #1215512 Report a problem | ||
| 6/16/2012 | Listed for sale | $339,000-5.8%$125/sqft |
Source: NCI #1215512 Report a problem | ||
| 1/12/2011 | Listing removed | $359,950$133/sqft |
Source: Visual Tour #1012896 Report a problem | ||
| 10/20/2010 | Listed for sale | $359,950+2.9%$133/sqft |
Source: Visual Tour #1012896 Report a problem | ||
| 7/17/2010 | Listing removed | $349,900$129/sqft |
Source: Resource Realty Services #1012896 Report a problem | ||
| 5/24/2010 | Price change | $349,900-2.8%$129/sqft |
Source: Resource Realty Services #1012896 Report a problem | ||
| 4/17/2010 | Listed for sale | $359,950-5.3%$133/sqft |
Source: Resource Realty Services #1012896 Report a problem | ||
| 7/29/2009 | Listing removed | $379,950$141/sqft |
Source: TNC Report a problem | ||
| 6/28/2009 | Price change | $379,950+0.3%$141/sqft |
Source: TNC Report a problem | ||
| 4/22/2009 | Listed for sale | $379,000-2.8%$140/sqft |
Source: Homes.com #2912449 Report a problem | ||
| 3/15/2009 | Listing removed | $389,950$144/sqft |
Source: Homes.com #2832089 Report a problem | ||
| 9/15/2008 | Listed for sale | $389,950$144/sqft |
Source: Homes.com #2832089 Report a problem | ||
Nearby homes
- $577,2005 bd3 ba2.7k sqft10163 Spring Ivy Ln, Mechanicsville, VA 23116Off Market
- $532,5004 bd2 ba2.4k sqft10157 Spring Ivy Ln, Mechanicsville, VA 23116Off Market
- $504,2004 bd3 ba2.1k sqft10164 Sword Ct, Mechanicsville, VA 23116Off Market
- $410,8003 bd2 ba1.8k sqft10168 Sword Ct, Mechanicsville, VA 23116Off Market
Get a cash offer in 3 minutes
Find out how much your home could sell for in as little as 3 minutes with a no-obligation cash offer.
Estimated market value
$612,600
