This striking three-story home sits perfectly between 12 South and The Gulch, placing you just minutes from Nashville’s most iconic shopping, dining, and entertainment. Offering unbeatable proximity to Downtown, Vanderbilt, Belmont, and Music Row, this location delivers the ultimate blend of luxury and convenience. Inside, you’ll find soaring 14-ft ceilings, expansive 12-ft windows that flood the space with natural light, gleaming hardwood floors, granite countertops, and beautifully appointed marble-tiled bathrooms.
The fully finished basement provides exceptional versatility with a studio, den, and a built-in storm shelter—ideal for guests, work, or additional living space. Each full bath includes a walk-in closet and sound-resistant flooring for added privacy and comfort. This home is fully furnished, equipped with Google Fiber, and showcases stunning city views from multiple vantage points.
Don’t miss your chance to experience elevated urban living in one of Nashville’s most desirable and connected locations! Up to 1% lender credit on the loan amount when buyer uses Seller's Preferred Lender.
Closed
$700,000
1015B Summit Ave, Nashville, TN 37203
5beds
5,100sqft
Horizontal Property Regime - Detached, Residential
Built in 2019
1,306 Square Feet Lot
$868,100 Zestimate®
$137/sqft
$7,440 Estimated rent
Home value
$868,100
$825,000 - $912,000
$7,440/mo
Zestimate® history
Owner options
List your home for rent
$7,440/mo
Rent Zestimate®
Find your next renter with Zillow Rental Manager. Plus, with online applications, you can quickly screen prospective tenants – for free.
$7,440/mo
Rent Zestimate®
Refinance and save
$4,158/mo
Est. payment
Refinancing to a lower rate could help reduce your monthly payments and save thousands over the life of the loan.
$4,158/mo
Est. payment
Explore your selling options
Work with a Zillow partner agent
Leverage their expertise and Zillow's premium Showcase listings to get your home seen by more buyers.
Get startedList with your own agent
Get your home in front of millions of buyers by listing it on Zillow.
Learn how to do itSell it yourself
Take full control of how buyers see your home on Zillow by listing For Sale by Owner (FSBO).
List your homeWhat's special
Fully finished basementFully furnishedBeautifully appointed marble-tiled bathroomsThree-story homeGranite countertopsGleaming hardwood floorsBuilt-in storm shelter
Zillow last checked:
Listing updated:
Listed by:
Gary Ashton 615-301-1650,
The Ashton Real Estate Group of RE/MAX Advantage,
Sean Patterson 615-430-0219,
The Ashton Real Estate Group of RE/MAX Advantage
Bought with:
Shawn Haniff, 280282
Commonwealth Properties LLC
Source: RealTracs MLS as distributed by MLS GRID,MLS#: 3069531
Facts & features
Interior
Bedrooms & bathrooms
- Bedrooms: 5
- Bathrooms: 7
- Full bathrooms: 5
- 1/2 bathrooms: 2
- Main level bedrooms: 1
Other
- Features: Bedroom 5
- Level: Bedroom 5
- Area: 1035 Square Feet
- Dimensions: 45x23
Recreation room
- Features: Third Floor
- Level: Third Floor
- Area: 459 Square Feet
- Dimensions: 27x17
Heating
- Central, Electric
Cooling
- Ceiling Fan(s), Central Air, Electric
Appliances
- Included: Built-In Electric Oven, Cooktop, Dishwasher, Disposal, Dryer, Microwave, Refrigerator, Washer
- Laundry: Electric Dryer Hookup, Washer Hookup
Features
- Ceiling Fan(s), High Ceilings, Open Floorplan, Wet Bar, Kitchen Island
- Flooring: Concrete, Wood
- Basement: Finished,Full
Interior area
- Total structure area: 5,100
- Total interior livable area: 5,100 sqft
- Finished area above ground: 5,100
Property
Parking
- Parking features: Concrete
Features
- Levels: One
- Stories: 3
- Patio & porch: Porch, Covered, Deck, Screened
Lot
- Size: 1,306 Square Feet
Details
- Parcel number: 105054F00200CO
- Special conditions: Standard
Construction
Type & style
- Home type: SingleFamily
- Architectural style: Contemporary
- Property subtype: Horizontal Property Regime - Detached, Residential
Materials
- Fiber Cement
Condition
- New construction: No
- Year built: 2019
Utilities & green energy
- Sewer: Public Sewer
- Water: Public
- Utilities for property: Electricity Available, Water Available
Community & HOA
Community
- Security: Fire Alarm, Smoke Detector(s)
- Subdivision: Edgehill
HOA
- Has HOA: No
Location
- Region: Nashville
Financial & listing details
- Price per square foot: $137/sqft
- Tax assessed value: $1,264,100
- Annual tax amount: $6,879
- Date on market: 12/29/2025
- Electric utility on property: Yes
Price history
| Date | Event | Price |
|---|---|---|
| 3/19/2026 | Sold | $700,000-26.3%$137/sqft |
Source:  RealTracs MLS as distributed by MLS GRID #3069531 Report a problem RealTracs MLS as distributed by MLS GRID #3069531 Report a problem | ||
| 3/19/2026 | Pending sale | $950,000$186/sqft |
Source: RealTracs MLS as distributed by MLS GRID #3069531 Report a problem | ||
| 2/26/2026 | Listed for sale | $950,000$186/sqft |
Source: RealTracs MLS as distributed by MLS GRID #3069531 Report a problem | ||
| 2/17/2026 | Pending sale | $950,000$186/sqft |
Source: RealTracs MLS as distributed by MLS GRID #3069531 Report a problem | ||
| 1/22/2026 | Price change | $950,000-13.6%$186/sqft |
Source: RealTracs MLS as distributed by MLS GRID #3069531 Report a problem | ||
| 12/29/2025 | Listed for sale | $1,100,000-52.2%$216/sqft |
Source: RealTracs MLS as distributed by MLS GRID #3069531 Report a problem | ||
| 7/19/2021 | Listing removed | -- |
Source: Owner Report a problem | ||
| 4/18/2021 | Listed for sale | $2,300,000$451/sqft |
Source: Owner Report a problem | ||
| 4/9/2021 | Listing removed | -- |
Source: Zillow Rental Network_1 Report a problem | ||
| 4/4/2021 | Listed for rent | $8,900$2/sqft |
Source: Zillow Rental Network_1 Report a problem | ||
| 2/2/2021 | Listing removed | -- |
Source: Zillow Rental Network_1 Report a problem | ||
| 1/2/2021 | Listed for rent | $8,900$2/sqft |
Source: Zillow Rental Network_1 Report a problem | ||
| 12/23/2020 | Listing removed | -- |
Source: Zillow Rental Network_1 Report a problem | ||
| 10/9/2020 | Listed for rent | $8,900$2/sqft |
Source: Owner Report a problem | ||
Public tax history
| Year | Property taxes | Tax assessment |
|---|---|---|
| 2025 | $8,893 +29.3% | $316,025 +49.5% |
| 2024 | $6,879 | $211,400 |
| 2023 | $6,879 | $211,400 |
| 2022 | $6,879 -1% | $211,400 |
| 2021 | $6,951 -4% | $211,400 +23.2% |
| 2020 | $7,243 +202.6% | $171,600 +126.2% |
| 2019 | $2,394 +72.4% | $75,875 +72.4% |
| 2018 | $1,388 | $44,000 |
Find assessor info on the county website
Neighborhood: Edgehill
Nearby homes
- $217,0007,840.8 Square Feet1015A Summit St, Nashville, TN 37209Sold
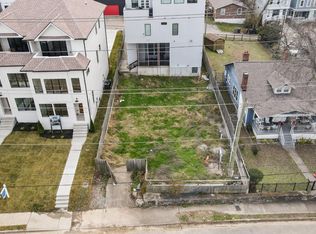
- $48,000-- bd-- ba-- sqft1013C Summit Ave, Nashville, TN 37203Off Market
- $307,200-- bd-- ba-- sqft1013B Summit Ave, Nashville, TN 37203Off Market
- $307,200-- bd-- ba-- sqft1013A Summit Ave, Nashville, TN 37203Off Market
- $429,3002 bd1 ba1.2k sqft1017 Summit Ave, Nashville, TN 37203Off Market
- $655,0007,840.8 Square Feet1013 Summit Ave, Nashville, TN 37203Sold
- $601,000-- bd-- ba2.1k sqft1019 Summit Ave, Nashville, TN 37203Off Market
- $--2 bd1 ba675 sqft1019 Summit Ave #A, Nashville, TN 37203Off Market
Nearby schools
GreatSchools rating
- 7/10Eakin Elementary SchoolGrades: K-5Distance: 1.3 mi
- 8/10West End Middle SchoolGrades: 6-8Distance: 2.2 mi
- 6/10Hillsboro High SchoolGrades: 9-12Distance: 2.6 mi
Schools provided by the listing agent
- Elementary: Eakin Elementary
- Middle: West End Middle School
- High: Hillsboro Comp High School
Source: RealTracs MLS as distributed by MLS GRID. This data may not be complete. We recommend contacting the local school district to confirm school assignments for this home.
Get a cash offer in 3 minutes
Find out how much your home could sell for in as little as 3 minutes with a no-obligation cash offer.
Estimated market value
$868,100
Get a cash offer in 3 minutes
Find out how much your home could sell for in as little as 3 minutes with a no-obligation cash offer.
Estimated market value
$868,100
- Tennessee
- Davidson County
- Nashville
- 37203
- Edgehill
- 1015B Summit Ave
Nearby cities
Nearby neighborhoods
Nearby zip codes
Other Nashville Topics
