Skip main navigation
Closed
  • $570,000

    1015C Elvira Ave, Nashville, TN 37216

    3beds
    1,955sqft
    Horizontal Property Regime - Detached, Residential
    Built in 2017
    1,306 Square Feet Lot
    $553,600 Zestimate®
    $292/sqft
    $3,168 Estimated rent

    Home value

    $553,600

    $526,000 - $581,000

    $3,168/mo

    Zestimate® history
    Loading
    Loading...

    Owner options

    List your home for rent

    $3,168/mo

    Rent Zestimate®

    Find your next renter with Zillow Rental Manager. Plus, with online applications, you can quickly screen prospective tenants – for free.

    Learn more

    $3,168/mo

    Rent Zestimate®

    Refinance and save

    $3,409/mo

    Est. payment

    Refinancing to a lower rate could help reduce your monthly payments and save thousands over the life of the loan.

    See today's rates

    $3,409/mo

    Est. payment

    Explore your selling options

    Work with a Zillow partner agent

    Leverage their expertise and Zillow's premium Showcase listings to get your home seen by more buyers.

    Get started

    List with your own agent

    Get your home in front of millions of buyers by listing it on Zillow.

    Learn how to do it

    Sell it yourself

    Take full control of how buyers see your home on Zillow by listing For Sale by Owner (FSBO).

    List your home

    What's special

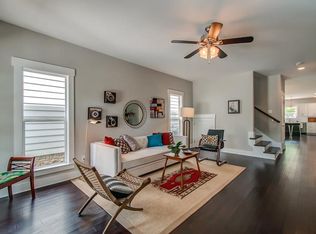
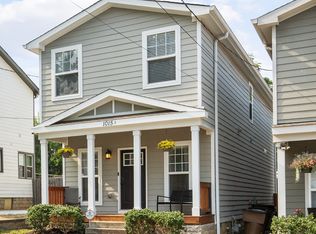
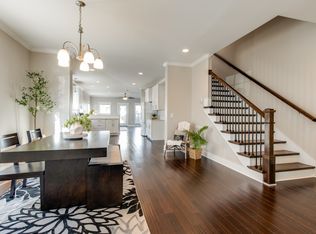
    Welcome to your oasis of charm in the heart of East Nashville! Built in 2017, this delightful home seamlessly blends modern convenience with the vibrant character that defines this eclectic neighborhood. Step inside and be greeted by an abundance of natural light that illuminates the open floor plan, enhancing the spaciousness of the living area. The main level boasts a cozy yet stylish atmosphere, perfect for both relaxing evenings and entertaining guests. The kitchen has both granite countertops and butcher block island, stainless steel appliances, and ample cabinet space. Adjacent to the kitchen is the dining area, ideal for enjoying meals with family and friends. From here, step out onto the screened-in deck, where you can savor your morning coffee or unwind with a glass of wine as you take in the serene surroundings. Three spacious bedrooms upstairs with primary having vaulted ceilings and all bedrooms have walk in closets. Home is minutes from downtown and tons of restaurants.

    Zillow last checked:

    Listing updated:

    Listed by:

    Jack Gaughan 615-478-0970,

    RE/MAX Choice Properties

    Bought with:

    Larry Kloess, 339039

    Compass Tennessee, LLC

    Source: RealTracs MLS as distributed by MLS GRID,MLS#: 2655113MLS Logo

    Facts & features

    Interior

    Bedrooms & bathrooms
    • Bedrooms: 3
    • Bathrooms: 3
    • Full bathrooms: 2
    • 1/2 bathrooms: 1
    Bedroom 1
    • Features: Full Bath
    • Level: Full Bath
    • Area: 204 Square Feet
    • Dimensions: 17x12
    Bedroom 2
    • Features: Walk-In Closet(s)
    • Level: Walk-In Closet(s)
    • Area: 132 Square Feet
    • Dimensions: 12x11
    Bedroom 3
    • Features: Walk-In Closet(s)
    • Level: Walk-In Closet(s)
    • Area: 132 Square Feet
    • Dimensions: 12x11
    Dining room
    • Features: Combination
    • Level: Combination
    • Area: 238 Square Feet
    • Dimensions: 17x14
    Kitchen
    • Features: Eat-in Kitchen
    • Level: Eat-in Kitchen
    • Area: 221 Square Feet
    • Dimensions: 17x13
    Living room
    • Area: 340 Square Feet
    • Dimensions: 17x20
    Heating
    • Central, Natural Gas
    Cooling
    • Central Air, Electric
    Appliances
    • Included: Dishwasher, Disposal, Dryer, Microwave, Refrigerator, Washer, Built-In Gas Oven, Gas Range
    Features
    • Ceiling Fan(s), Extra Closets, Pantry, Walk-In Closet(s)
    • Flooring: Carpet, Wood, Tile
    • Basement: Crawl Space
    • Has fireplace: No
    Interior area
    • Total structure area: 1,955
    • Total interior livable area: 1,955 sqft
    • Finished area above ground: 1,955

    Property

    Parking
    • Total spaces: 2
    • Parking features: Driveway
    • Uncovered spaces: 2
    Features
    • Levels: Two
    • Stories: 2
    • Patio & porch: Porch, Covered, Screened
    • Fencing: Privacy
    Lot
    • Size: 1,306 Square Feet
    • Features: Level
    Details
    • Parcel number: 072061I00300CO
    • Special conditions: Standard

    Construction

    Type & style
    • Home type: SingleFamily
    • Property subtype: Horizontal Property Regime - Detached, Residential
    Materials
    • Fiber Cement
    Condition
    • New construction: No
    • Year built: 2017

    Utilities & green energy

    • Sewer: Public Sewer
    • Water: Public
    • Utilities for property: Electricity Available, Water Available

    Community & HOA

    Community
    • Subdivision: East Nashville
    HOA
    • Has HOA: Yes
    • Amenities included: Park
    • Services included: Maintenance Grounds
    • HOA fee: $70 monthly
    Location
    • Region: Nashville

    Financial & listing details

    • Price per square foot: $292/sqft
    • Tax assessed value: $425,500
    • Annual tax amount: $3,461
    • Date on market: 5/17/2024
    • Electric utility on property: Yes

    Price history

    DateEventPrice
    7/10/2024Sold$570,000-0.9%$292/sqft
    Source: RealTracs MLS as distributed by MLS GRID #2655113 Report a problem
    5/31/2024Contingent$575,000$294/sqft
    Source: RealTracs MLS as distributed by MLS GRID #2655113 Report a problem
    5/17/2024Listed for sale$575,000+69.2%$294/sqft
    Source: RealTracs MLS as distributed by MLS GRID #2655113 Report a problem
    9/29/2017Sold$339,900$174/sqft
    Source: RealTracs MLS as distributed by MLS GRID #1860131 Report a problem

    Public tax history

    YearProperty taxesTax assessment
    2024$3,461 $106,375
    2023$3,461 $106,375
    2022$3,461 -1%$106,375
    2021$3,498 -2.3%$106,375 +25.5%
    2020$3,578 +33.8%$84,775
    2019$2,675 $84,775
    2018$2,675 $84,775 +210.2%
    2017$2,675 $27,325
    Find assessor info on the county website

    Neighborhood: 37216

    Nearby schools

    GreatSchools rating
    Schools provided by the listing agent
    • Elementary: Hattie Cotton Elementary
    • Middle: Jere Baxter Middle
    • High: Maplewood Comp High School

    Source: RealTracs MLS as distributed by MLS GRID. This data may not be complete. We recommend contacting the local school district to confirm school assignments for this home.

    Get a cash offer in 3 minutes
    Find out how much your home could sell for in as little as 3 minutes with a no-obligation cash offer.
    Estimated market value
    $553,600
    Get a cash offer in 3 minutes
    Find out how much your home could sell for in as little as 3 minutes with a no-obligation cash offer.
    Estimated market value
    $553,600