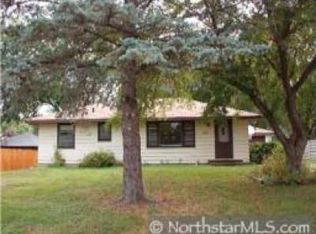
This wonderful Rambler is ready for new owners. This great home features the following: Stainless Steel Kitchen appliances - newer flooring on the main level - newer cabinets & granite counters in the Kitchen - 3 bedrooms on the main level - newer light fixtures - newer washer & dryer - vinyl windows & a huge 2 car garage. You won't want to miss the fenced back yard that comes complete with firewood for the firepit & a chicken coup! The lower level has a Family Room & a Bonus Room (could be future 4th Bedroom with an Egress window) both of which have newer carpet. NOTE: Both of these rooms are completely useable now but neither has permanent ceilings. Both of these rooms have been included in the Finished Square Footage number.
This is an amazing home that can offer a flexible closing date. Come & take a look - you won't regret it!
Closed
Zillow last checked:
Listing updated:
Bought with:
Bruno Simic
RE/MAX Results
Source: NorthstarMLS as distributed by MLS GRID,MLS#: 6610686
Price history
| Date | Event | Price |
|---|---|---|
| 1/2/2025 | Sold | $280,000-1.7%$169/sqft |
Source:  NorthstarMLS as distributed by MLS GRID #6610686 Report a problem NorthstarMLS as distributed by MLS GRID #6610686 Report a problem | ||
| 12/3/2024 | Pending sale | $284,900$172/sqft |
Source: NorthstarMLS as distributed by MLS GRID #6610686 Report a problem | ||
| 11/12/2024 | Price change | $284,900-1.7%$172/sqft |
Source: NorthstarMLS as distributed by MLS GRID #6610686 Report a problem | ||
| 11/4/2024 | Listed for sale | $289,900$175/sqft |
Source: NorthstarMLS as distributed by MLS GRID #6610686 Report a problem | ||
| 10/29/2024 | Pending sale | $289,900$175/sqft |
Source: NorthstarMLS as distributed by MLS GRID #6610686 Report a problem | ||
| 10/16/2024 | Listed for sale | $289,900$175/sqft |
Source: NorthstarMLS as distributed by MLS GRID #6610686 Report a problem | ||
| 10/14/2024 | Pending sale | $289,900$175/sqft |
Source: NorthstarMLS as distributed by MLS GRID #6610686 Report a problem | ||
| 10/1/2024 | Listed for sale | $289,900+7.4%$175/sqft |
Source: NorthstarMLS as distributed by MLS GRID #6610686 Report a problem | ||
| 1/19/2024 | Sold | $270,000+0%$163/sqft |
Source: NorthstarMLS as distributed by MLS GRID #6449543 Report a problem | ||
| 12/4/2023 | Pending sale | $269,900$163/sqft |
Source: NorthstarMLS as distributed by MLS GRID #6449543 Report a problem | ||
| 11/22/2023 | Price change | $269,900-1.7%$163/sqft |
Source: NorthstarMLS as distributed by MLS GRID #6449543 Report a problem | ||
| 11/16/2023 | Price change | $274,500-0.1%$165/sqft |
Source: NorthstarMLS as distributed by MLS GRID #6449543 Report a problem | ||
| 11/12/2023 | Pending sale | $274,900$166/sqft |
Source: NorthstarMLS as distributed by MLS GRID #6449543 Report a problem | ||
| 10/18/2023 | Listed for sale | $274,900+99.9%$166/sqft |
Source: NorthstarMLS as distributed by MLS GRID #6449543 Report a problem | ||
| 9/19/2023 | Sold | $137,487+2.8%$83/sqft |
Source: Public Record Report a problem | ||
| 6/28/2023 | Sold | $133,728-10.8%$81/sqft |
Source: Public Record Report a problem | ||
| 7/16/2015 | Sold | $149,900+11.1%$90/sqft |
Source: NorthstarMLS as distributed by MLS GRID #4602625 Report a problem | ||
| 6/2/2015 | Pending sale | $134,900$81/sqft |
Source: RE/MAX Results #4602625 Report a problem | ||
| 5/27/2015 | Listed for sale | $134,900$81/sqft |
Source: RE/MAX Results #4602625 Report a problem | ||
Nearby homes
Get a cash offer in 3 minutes
Find out how much your home could sell for in as little as 3 minutes with a no-obligation cash offer.
Estimated market value
$298,300
