Skip main navigation
Closed
  • $215,000

    1016 32nd Ave N, Saint Cloud, MN 56303

    2beds
    1,578sqft
    Single Family
    Built in 1953
    10,018 Square Feet Lot
    $213,800 Zestimate®
    $136/sqft
    $1,783 Estimated rent

    Home value

    $213,800

    $203,000 - $224,000

    $1,783/mo

    Zestimate® history
    Loading
    Loading...

    Owner options

    List your home for rent

    $1,783/mo

    Rent Zestimate®

    Find your next renter with Zillow Rental Manager. Plus, with online applications, you can quickly screen prospective tenants – for free.

    Learn more

    $1,783/mo

    Rent Zestimate®

    Refinance and save

    $1,085/mo

    Est. payment

    Refinancing to a lower rate could help reduce your monthly payments and save thousands over the life of the loan.

    See today's rates

    $1,085/mo

    Est. payment

    Explore your selling options

    Work with a Zillow partner agent

    Leverage their expertise and Zillow's premium Showcase listings to get your home seen by more buyers.

    Get started

    List with your own agent

    Get your home in front of millions of buyers by listing it on Zillow.

    Learn how to do it

    Sell it yourself

    Take full control of how buyers see your home on Zillow by listing For Sale by Owner (FSBO).

    List your home

    What's special

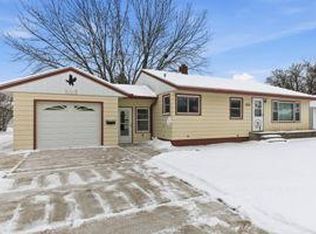
    Beautifully maintained 2 bedroom, 2 bathroom rambler located in a highly sought-after neighborhood in St. Cloud! Just minutes from downtown, parks, shopping, restaurants, and everyday conveniences, this home offers comfort, functionality, and numerous recent updates throughout. The main level features new flooring, updated storm doors, a new front door, and newer carpet upstairs that is less than 5 years old. The kitchen and bathrooms have been refreshed with a new kitchen faucet, updated bathroom fixtures, a new downstairs bath sink, and a new tub surround. Major exterior improvements include a newer roof and siding, both replaced less than 3 years ago. The lower-level family room is the perfect place to relax or entertain, complete with a cozy fireplace and wet bar featuring a new sink. Step outside and enjoy the covered patio area—ideal for summer evenings, grilling, or morning coffee. Additional highlights include a new washer, a WiFi-enabled garage door opener for the detached garage, and the rare convenience of both a single attached garage and a spacious two-car detached garage, providing excellent storage and workspace options. Move-in ready and packed with value, this home combines timeless charm with thoughtful updates in an unbeatable location!

    Zillow last checked:

    Listing updated:

    Listed by:

    Justin Piotrowski 320-360-4567,

    eXp Realty,

    Paula Quinn 612-810-3907

    Bought with:

    Deborah Baier

    RE/MAX Results

    Source: NorthstarMLS as distributed by MLS GRID,MLS#: 7073987MLS Logo

    Facts & features

    Interior

    Bedrooms & bathrooms
    • Bedrooms: 2
    • Bathrooms: 2
    • Full bathrooms: 1
    • 3/4 bathrooms: 1
    Bedroom
    • Level: Main
    • Area: 154 Square Feet
    • Dimensions: 14' x 11'
    Bedroom 2
    • Level: Main
    • Area: 120 Square Feet
    • Dimensions: 10' x 12'
    Den
    • Level: Lower
    • Area: 110 Square Feet
    • Dimensions: 11' x 10'
    Family room
    • Level: Lower
    • Area: 450 Square Feet
    • Dimensions: 30' x 15'
    Kitchen
    • Level: Main
    • Area: 120 Square Feet
    • Dimensions: 10' x 12'
    Living room
    • Level: Main
    • Area: 187 Square Feet
    • Dimensions: 17' x 11'
    Heating
    • Forced Air
    Cooling
    • Central Air
    Appliances
    • Included: Dryer, Microwave, Range, Refrigerator, Washer
    • Laundry: Electric Dryer Hookup, Lower Level, Laundry Room, Sink, Washer Hookup
    Features
    • Basement: Partially Finished
    • Number of fireplaces: 1
    • Fireplace features: Family Room, Free Standing, Wood Burning Stove
    Interior area
    • Total structure area: 1,578
    • Total interior livable area: 1,578 sqft
    • Finished area above ground: 789
    • Finished area below ground: 695

    Property

    Parking
    • Total spaces: 3
    • Parking features: Attached, Detached Garage, Concrete
    • Attached garage spaces: 3
    Accessibility
    • Accessibility features: None
    Features
    • Levels: One
    • Stories: 1
    • Patio & porch: Covered, Patio
    • Pool features: None
    • Fencing: None
    Lot
    • Size: 10,018 Square Feet
    • Dimensions: 80 x 120
    • Features: Tree Coverage - Light
    Details
    • Foundation area: 789
    • Parcel number: 82497770000
    • Zoning description: Residential-Single Family

    Construction

    Type & style
    • Home type: SingleFamily
    • Property subtype: Single Family
    Materials
    • Roof: Age 8 Years or Less,Asphalt
    Condition
    • New construction: No
    • Year built: 1953

    Utilities & green energy

    • Electric: Power Company: Xcel Energy
    • Gas: Natural Gas
    • Sewer: City Sewer/Connected
    • Water: City Water/Connected

    Community & HOA

    Community
    • Subdivision: Pan Park Place 2nd Add
    HOA
    • Has HOA: No
    Location
    • Region: Saint Cloud

    Financial & listing details

    • Price per square foot: $136/sqft
    • Tax assessed value: $184,600
    • Annual tax amount: $2,340
    • Date on market: 5/14/2026
    • Cumulative days on market: 13 days
    • Road surface type: Paved

    Price history

    DateEventPrice
    6/18/2026Sold$215,000$136/sqft
    Source: NorthstarMLS as distributed by MLS GRID #7073987 Report a problem
    5/29/2026Pending sale$215,000$136/sqft
    Source: NorthstarMLS as distributed by MLS GRID #7073987 Report a problem
    5/16/2026Listed for sale$215,000+68%$136/sqft
    Source: NorthstarMLS as distributed by MLS GRID #7073987 Report a problem
    4/24/2019Sold$128,000-1.5%$81/sqft
    Source: NorthstarMLS as distributed by MLS GRID #5132088 Report a problem
    3/19/2019Pending sale$130,000$82/sqft
    Source: RE/MAX Results #5132088 Report a problem
    3/5/2019Listed for sale$130,000$82/sqft
    Source: RE/MAX Results #5132088 Report a problem

    Public tax history

    YearProperty taxesTax assessment
    2025$2,008 -4.2%$184,600 +4%
    2024$2,096 +10.5%$177,500 +10.9%
    2023$1,896 +25.4%$160,000 +25.4%
    2022$1,512 $127,600
    2021$1,512 +5.4%$127,600 +5.3%
    2020$1,434 $121,200 +1.5%
    2019$1,434 +13.4%$119,400 +17.2%
    2018$1,264 +6.6%$101,900 +7.7%
    2017$1,186 +12.7%$94,600
    2016$1,052 --
    2015$1,052 --
    2014$1,052 -3.1%--
    2013$1,086 -5.4%--
    2012$1,148 -5.7%--
    2011$1,218 -0.8%--
    2010$1,228 -1.1%--
    2009$1,242 +9.1%--
    2008$1,138 -1.4%--
    2007$1,154 +6.7%--
    2006$1,082 +15.6%--
    2005$936 +32.8%--
    2003$705 +12.8%--
    2002$625 -20.4%--
    2001$785 +6.8%--
    2000$735 --
    Find assessor info on the county website

    Neighborhood: 56303

    Nearby schools

    GreatSchools rating
    Get a cash offer in 3 minutes
    Find out how much your home could sell for in as little as 3 minutes with a no-obligation cash offer.
    Estimated market value
    $213,800
    Get a cash offer in 3 minutes
    Find out how much your home could sell for in as little as 3 minutes with a no-obligation cash offer.
    Estimated market value
    $213,800