This well-maintained Split Foyer home is a gem and its proximity to water adds a unique lifestyle perk, offering easy access to a boat ramp for aquatic enthusiasts. Featuring 3 spacious bedrooms with ample room to expand in the basement, which presently features two separate rec rooms and a 1/2 bath. This home is perfect for both growing families and entertainers alike. The property features a lengthy driveway that can comfortably accommodate a motor home. A front and a rear outdoor patio as well as a deck for leisure and gatherings. Inside, the entire main floor has been freshly painted in last 2 years, creating a bright and inviting atmosphere. The HVAC system was updated, airducts cleaned, new washer and dryer, and new laminate flooring in 2022 . Driveway repaved and deck painted 2023, No HOA. HOME SOLD AS-IS
Sold for $420,000
$420,000
1016 7th St, Glen Burnie, MD 21060
3beds
1,908sqft
Single Family Residence
Built in 1987
7,500 Square Feet Lot
$451,300 Zestimate®
$220/sqft
$2,912 Estimated rent
Home value
$451,300
$429,000 - $474,000
$2,912/mo
Zestimate® history
Owner options
List your home for rent
$2,912/mo
Rent Zestimate®
Find your next renter with Zillow Rental Manager. Plus, with online applications, you can quickly screen prospective tenants – for free.
$2,912/mo
Rent Zestimate®
Refinance and save
$2,563/mo
Est. payment
Refinancing to a lower rate could help reduce your monthly payments and save thousands over the life of the loan.
$2,563/mo
Est. payment
Explore your selling options
Work with a Zillow partner agent
Leverage their expertise and Zillow's premium Showcase listings to get your home seen by more buyers.
Get startedList with your own agent
Get your home in front of millions of buyers by listing it on Zillow.
Learn how to do itSell it yourself
Take full control of how buyers see your home on Zillow by listing For Sale by Owner (FSBO).
List your homeWhat's special
Separate rec roomsBoat rampLengthy drivewayAmple room
Zillow last checked:
Listing updated:
Listed by:
Michele Hagan 410-271-3455,
CENTURY 21 New Millennium
Bought with:
WILSON ADEGBEHINGBE
HomeSmart
Source: Bright MLS,MLS#: MDAA2079778
Facts & features
Interior
Bedrooms & bathrooms
- Bedrooms: 3
- Bathrooms: 3
- Full bathrooms: 2
- 1/2 bathrooms: 1
- Main level bathrooms: 2
- Main level bedrooms: 3
Basement
- Description: Percent Finished: 95.0
- Area: 832
Heating
- Heat Pump, Electric
Cooling
- Central Air, Ceiling Fan(s), Electric
Appliances
- Included: Dishwasher, Dryer, Washer, Oven/Range - Electric, Refrigerator, Ice Maker, Water Heater, Exhaust Fan, Electric Water Heater
- Laundry: In Basement
Features
- Ceiling Fan(s), Combination Kitchen/Dining, Dining Area, Primary Bath(s)
- Flooring: Carpet, Laminate
- Windows: Double Hung, Screens
- Basement: Full,Finished,Connecting Stairway,Heated,Improved,Interior Entry,Exterior Entry,Walk-Out Access,Windows
- Has fireplace: No
Interior area
- Total structure area: 1,908
- Total interior livable area: 1,908 sqft
- Finished area above ground: 1,076
- Finished area below ground: 832
Property
Parking
- Total spaces: 3
- Parking features: Concrete, Asphalt, Driveway
- Uncovered spaces: 3
Accessibility
- Accessibility features: Other
Features
- Levels: Split Foyer,Two
- Stories: 2
- Patio & porch: Deck, Patio
- Pool features: None
- Fencing: Back Yard
Lot
- Size: 7,500 Square Feet
- Features: Level
Details
- Additional structures: Above Grade, Below Grade
- Parcel number: 020562590050683
- Zoning: RESIDENTIAL
- Special conditions: Standard
Construction
Type & style
- Home type: SingleFamily
- Property subtype: Single Family Residence
Materials
- Frame, Vinyl Siding
- Foundation: Block
- Roof: Asphalt
Condition
- Very Good
- New construction: No
- Year built: 1987
Utilities & green energy
- Sewer: Public Sewer
- Water: Public
Community & HOA
Community
- Subdivision: Point Pleasant
HOA
- Has HOA: No
Location
- Region: Glen Burnie
Financial & listing details
- Price per square foot: $220/sqft
- Tax assessed value: $323,000
- Annual tax amount: $3,691
- Date on market: 3/15/2024
- Listing agreement: Exclusive Right To Sell
- Exclusions: Ring Cameras
- Ownership: Fee Simple
Price history
| Date | Event | Price |
|---|---|---|
| 4/26/2024 | Sold | $420,000+5%$220/sqft |
Source:  Bright MLS #MDAA2079778 Report a problem Bright MLS #MDAA2079778 Report a problem | ||
| 3/17/2024 | Pending sale | $400,000$210/sqft |
Source: Bright MLS #MDAA2079778 Report a problem | ||
| 3/16/2024 | Listing removed | -- |
Source: Bright MLS #MDAA2079778 Report a problem | ||
| 3/15/2024 | Listed for sale | $400,000+12.7%$210/sqft |
Source: Bright MLS #MDAA2079778 Report a problem | ||
| 3/25/2022 | Sold | $355,000+1.4%$186/sqft |
Source: Bright MLS #MDAA2021840 Report a problem | ||
| 3/9/2022 | Pending sale | $350,000$183/sqft |
Source: Bright MLS #MDAA2021840 Report a problem | ||
| 2/17/2022 | Contingent | $350,000$183/sqft |
Source: Bright MLS #MDAA2021840 Report a problem | ||
| 2/13/2022 | Listed for sale | $350,000+51.8%$183/sqft |
Source: Bright MLS #MDAA2021840 Report a problem | ||
| 4/22/2004 | Sold | $230,500+67.6%$121/sqft |
Source: Public Record Report a problem | ||
| 11/1/2000 | Sold | $137,500$72/sqft |
Source: Public Record Report a problem | ||
Public tax history
| Year | Property taxes | Tax assessment |
|---|---|---|
| 2025 | $2,859 -16% | $332,500 +7% |
| 2024 | $3,402 +7.9% | $310,667 +7.6% |
| 2023 | $3,154 +13% | $288,833 +8.2% |
| 2022 | $2,790 +1.9% | $267,000 +1.9% |
| 2021 | $2,739 +1.8% | $262,100 +1.9% |
| 2020 | $2,690 +1.8% | $257,200 +1.9% |
| 2019 | $2,642 +8.9% | $252,300 +5.5% |
| 2018 | $2,425 +5.3% | $239,167 +5.8% |
| 2017 | $2,304 | $226,033 +6.2% |
| 2016 | -- | $212,900 |
| 2015 | $147 | $212,900 |
| 2014 | -- | $212,900 -3.4% |
| 2013 | -- | $220,500 |
| 2012 | -- | $220,500 |
| 2011 | -- | $220,500 -24.1% |
| 2010 | -- | $290,450 +10.5% |
| 2009 | -- | $262,906 +11.7% |
| 2008 | -- | $235,363 +13.3% |
| 2007 | -- | $207,820 +13.7% |
| 2006 | -- | $182,716 +15.9% |
| 2005 | -- | $157,613 +18.9% |
| 2004 | -- | $132,510 +1.2% |
| 2003 | -- | $130,972 +1.2% |
| 2002 | -- | $129,436 +1.2% |
| 2001 | -- | $127,900 |
Find assessor info on the county website
Neighborhood: 21060
Nearby homes
- $420,000-- bd2 ba1k sqft1016A 7th St, Glen Burnie, MD 21060Sold
- $418,4003 bd3 ba1k sqft1014 7th St, Glen Burnie, MD 21060Off Market
- $438,2004 bd3 ba1.6k sqft1012 7th St, Glen Burnie, MD 21060Off Market
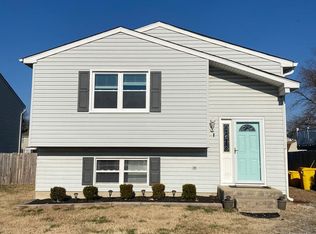
- $391,0003 bd1 ba1.9k sqft1018 7th St, Glen Burnie, MD 21060Off Market

- $365,0003 bd2 ba1.4k sqft1592 Dulaney Ln, Glen Burnie, MD 21060Sold
- $487,400-- bd2 ba1.3k sqft1010 7th St, Glen Burnie, MD 21060Off Market
- $357,000-- bd1 ba1.3k sqft1015 7th St, Glen Burnie, MD 21060Off Market
- $409,200-- bd2 ba1k sqft1606 Furnace Dr, Glen Burnie, MD 21060Off Market
Nearby schools
GreatSchools rating
- 4/10Point Pleasant Elementary SchoolGrades: PK-5Distance: 0.5 mi
- 4/10Marley Middle SchoolGrades: 6-8Distance: 2.2 mi
- 3/10Glen Burnie High SchoolGrades: 9-12Distance: 2 mi
Schools provided by the listing agent
- High: Glen Burnie
- District: Anne Arundel County Public Schools
Source: Bright MLS. This data may not be complete. We recommend contacting the local school district to confirm school assignments for this home.
Get a cash offer in 3 minutes
Find out how much your home could sell for in as little as 3 minutes with a no-obligation cash offer.
Estimated market value
$451,300
Get a cash offer in 3 minutes
Find out how much your home could sell for in as little as 3 minutes with a no-obligation cash offer.
Estimated market value
$451,300
- Maryland
- Anne Arundel County
- Glen Burnie
- 21060
- 1016 7th St
Nearby cities
Nearby zip codes
Other Glen Burnie Topics
