Skip main navigation
Sold
  • Price Unknown

    1016 8th St SE, Minot, ND 58701

    4beds
    2,240sqft
    Single Family Residence
    Built in 1955
    6,098.4 Square Feet Lot
    $261,200 Zestimate®
    $--/sqft
    $2,089 Estimated rent

    Home value

    $261,200

    $248,000 - $274,000

    $2,089/mo

    Zestimate® history
    Loading
    Loading...

    Owner options

    List your home for rent

    $2,089/mo

    Rent Zestimate®

    Find your next renter with Zillow Rental Manager. Plus, with online applications, you can quickly screen prospective tenants – for free.

    Learn more

    $2,089/mo

    Rent Zestimate®

    Refinance and save

    Refinancing to a lower rate could help reduce your monthly payments and save thousands over the life of the loan.

    See today's rates

    Explore your selling options

    Work with a Zillow partner agent

    Leverage their expertise and Zillow's premium Showcase listings to get your home seen by more buyers.

    Get started

    List with your own agent

    Get your home in front of millions of buyers by listing it on Zillow.

    Learn how to do it

    Sell it yourself

    Take full control of how buyers see your home on Zillow by listing For Sale by Owner (FSBO).

    List your home

    What's special

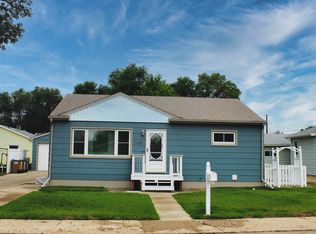
    Welcome home to 1016 8th Street SE! If it's space you're looking for, this home definitely has it! Starting outside you'll notice maintenance free siding, architectural shingles, RV parking w/ graciously sized patio space and detached 22x26 garage. The main level has over 1344 square feet with a well-planned layout! The living room is large with carpeting & bay window providing an abundance of natural lighting. The kitchen has plenty of cabinetry, counterspace, breakfast bar and leads right into the HUGE dining room. From the dining room, there is a door to access garage and backyard - perfect patio access for grilling or entertaining! The primary bedroom is oversized at 13x14 with dual closets, ceiling fan, carpeting and Hollywood bath access. The full bath has a linen closet for extra storage. There are an additional two bedrooms and take note of the abundant linen/storage closets! Heading downstairs is a LARGE family room with recessed lighting, neutral paint and plush carpeting. You'll also find a 4th bedroom, large mechanical/laundry/storage room, ¾ bath and bonus kitchenette! Convenient location with quick access to retail amenities and major thoroughfares - check it out today!

    Zillow last checked:

    Listing updated:

    Listed by:

    Shari Anhorn 701-720-8697,

    KW Inspire Realty

    Bought with:

    Non MLS Member

    Non Member

    Source: Great North MLS,MLS#: 4010220

    Facts & features

    Interior

    Bedrooms & bathrooms
    • Bedrooms: 4
    • Bathrooms: 2
    • Full bathrooms: 1
    • 3/4 bathrooms: 1
    Primary bedroom
    • Description: C A R P E T, F A N
    • Level: Main
    Bedroom 2
    • Description: C A R P E T
    • Level: Main
    Bedroom 3
    • Description: C A R P E T
    • Level: Main
    Bedroom 4
    • Description: C A R P E T, E - G R E S S
    • Level: Lower
    Bathroom 1
    • Description: H O L L Y W O O D
    • Level: Main
    Bathroom 2
    • Description: C O N V E N I E N T
    • Level: Lower
    Dining room
    • Description: H U G E! OPEN TO KITCHEN
    • Level: Main
    Family room
    • Description: R E C E S S E D L I G H T S
    • Level: Lower
    Kitchen
    • Description: L A R G E, PININSULA
    • Level: Main
    Living room
    • Description: C A R P E T, PICTURE WINDOW
    • Level: Main
    Other
    • Description: L A U N D R Y / S T O R A G E
    • Level: Lower
    Other
    • Description: K I T C H E N E T T E
    • Level: Lower
    Heating
    • Forced Air, Natural Gas
    Cooling
    • Ceiling Fan(s), Central Air
    Appliances
    • Included: Dishwasher, Electric Range, Refrigerator
    Features
    • Ceiling Fan(s), Pantry
    • Flooring: Carpet, Linoleum
    • Windows: Window Treatments
    • Basement: Concrete,Egress Windows,Finished,Full,Storage Space
    • Has fireplace: No
    Interior area
    • Total structure area: 2,240
    • Total interior livable area: 2,240 sqft
    • Finished area above ground: 1,344
    • Finished area below ground: 896

    Property

    Parking
    • Total spaces: 2
    • Parking features: Parking Pad, RV Access/Parking, On Street, Off Street, Driveway, Additional Parking, Alley Access
    • Garage spaces: 2
    Features
    • Levels: One
    • Stories: 1
    • Patio & porch: Deck, Patio, Porch
    • Exterior features: Storage, Rain Gutters
    Lot
    • Size: 6,098 sqft
    • Dimensions: 60 x 100
    • Features: Corner Lot, Level
    Details
    • Parcel number: MI244010200102

    Construction

    Type & style
    • Home type: SingleFamily
    • Architectural style: Ranch
    • Property subtype: Single Family Residence
    Materials
    • HardiPlank Type
    • Foundation: Concrete Perimeter
    • Roof: Shingle,Asphalt
    Condition
    • New construction: No
    • Year built: 1955

    Utilities & green energy

    • Sewer: Public Sewer
    • Water: Public
    • Utilities for property: Sewer Connected, Natural Gas Connected, Phone Connected, Water Connected, Trash Pickup - Public, Cable Connected, Electricity Connected, Fiber Optic Connected

    Community & neighborhood

    Location
    • Region: Minot

    Other

    Other facts
    • Listing terms: VA Loan,Cash,Conventional,FHA
    • Road surface type: Asphalt

    Price history

    DateEventPrice
    12/15/2023Sold--
    Source: Great North MLS #4010220 Report a problem
    11/10/2023Pending sale$224,900$100/sqft
    Source: Great North MLS #4010220 Report a problem
    11/10/2023Contingent$224,900$100/sqft
    Source: Minot MLS #231708 Report a problem
    10/7/2023Listed for sale$224,900+7.1%$100/sqft
    Source: Minot MLS #231708 Report a problem
    10/2/2020Sold--
    Source: Minot MLS #496001_201157 Report a problem
    9/17/2020Pending sale$209,900$94/sqft
    Source: NextHome Legendary Properties #201157 Report a problem
    9/2/2020Listed for sale$209,900$94/sqft
    Source: NextHome Legendary Properties #201157 Report a problem
    8/24/2020Pending sale$209,900$94/sqft
    Source: NextHome Legendary Properties #201157 Report a problem
    6/22/2020Price change$209,900-4.2%$94/sqft
    Source: NextHome Legendary Properties #201157 Report a problem
    6/6/2020Listed for sale$219,000+9.6%$98/sqft
    Source: NextHome Legendary Properties #201157 Report a problem
    8/3/2018Listing removed$199,900$89/sqft
    Source: BROKERS 12, INC. #181304 Report a problem
    7/18/2018Price change$199,900-4.8%$89/sqft
    Source: BROKERS 12, INC. #181304 Report a problem
    5/31/2018Listed for sale$209,900-2.3%$94/sqft
    Source: BROKERS 12, INC. #181304 Report a problem
    12/1/2015Listing removed$214,900$96/sqft
    Source: Rockstar Real Estate, Inc. #152203 Report a problem
    10/11/2015Price change$214,900-4.4%$96/sqft
    Source: Rockstar Real Estate, Inc. #152203 Report a problem
    8/29/2015Listed for sale$224,900-8%$100/sqft
    Source: Preferred Minot Real Estate #152086 Report a problem
    7/4/2015Listing removed$244,500$109/sqft
    Source: Preferred Minot Real Estate #151261 Report a problem
    7/1/2015Price change$244,500-2%$109/sqft
    Source: Preferred Minot Real Estate #151261 Report a problem
    6/18/2015Price change$249,500-2%$111/sqft
    Source: Preferred Minot Real Estate #151261 Report a problem
    5/29/2015Listed for sale$254,500$114/sqft
    Source: Preferred Minot Real Estate #151261 Report a problem

    Public tax history

    YearProperty taxesTax assessment
    2025-- $213,000 +2.9%
    2024$2,549 -23.9%$207,000 -1%
    2023$3,351 $209,000 +7.2%
    2022-- $195,000 +1.6%
    2021$2,752 -3.2%$192,000
    2019$2,842 -1.4%--
    2018$2,881 +3.9%$91,000 -4.2%
    2017$2,775 +27%$95,000 -2.6%
    2016$2,184 +1%$97,500
    2015$2,162 $97,500 +7.7%
    2014$2,162 $90,500 +1.2%
    2013-- $89,400 +7.6%
    2012-- $83,100 +11.2%
    2011-- $74,700 +5.6%
    2010-- $70,750 +7.9%
    2009$2,069 -5.9%$65,550 +13%
    2008$2,199 $58,000 +1.9%
    2007-- $56,900

    Find assessor info on the county website

    Neighborhood: 58701

    Nearby schools

    GreatSchools rating