Skip main navigation
Sold
  • Listed by: Coldwell Banker Bain
    Bought with: COMPASS
    $815,000

    1016 Adams Court, Mount Vernon, WA 98274

    3beds
    2,022sqft
    Single Family Residence
    Built in 2021
    6,499.15 Square Feet Lot
    $811,800 Zestimate®
    $403/sqft
    $3,969 Estimated rent

    Home value

    $811,800

    $755,000 - $869,000

    $3,969/mo

    Zestimate® history
    Loading
    Loading...

    Owner options

    List your home for rent

    $3,969/mo

    Rent Zestimate®

    Find your next renter with Zillow Rental Manager. Plus, with online applications, you can quickly screen prospective tenants – for free.

    Learn more

    $3,969/mo

    Rent Zestimate®

    Refinance and save

    $4,981/mo

    Est. payment

    Refinancing to a lower rate could help reduce your monthly payments and save thousands over the life of the loan.

    See today's rates

    $4,981/mo

    Est. payment

    Explore your selling options

    Work with a Zillow partner agent

    Leverage their expertise and Zillow's premium Showcase listings to get your home seen by more buyers.

    Get started

    List with your own agent

    Get your home in front of millions of buyers by listing it on Zillow.

    Learn how to do it

    Sell it yourself

    Take full control of how buyers see your home on Zillow by listing For Sale by Owner (FSBO).

    List your home

    What's special

    Cozy gas fireplaceGenerous closetSpa-like primary suiteSoaking tubWalk-in tile showerCharming gazeboLutron smart home system
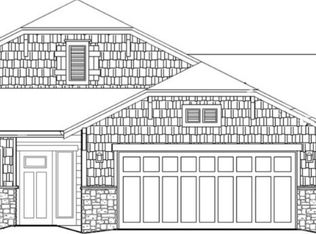
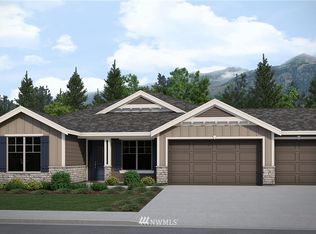

    Experience refined elegance and modern comfort in this impeccably maintained Montreux West rambler, located in Mount Vernon's desirable Hilltop neighborhood. Better than new, this 2021 home features impressive upgrades throughout. A wide, welcoming entryway opens to soaring vaulted ceilings and an airy layout, filled with natural light for a spacious feel. The living room centers around a cozy gas fireplace and seamlessly connects to a gourmet kitchen with quartz counters, custom cherry cabinets, full-height backsplash, and induction cooktop. Enjoy the convenience of a Lutron Smart Home system, EV charger readiness, and an updated HVAC system with hypoallergenic components for enhanced comfort and efficiency. The spa-like primary suite offers a relaxing retreat with a soaking tub, walk-in tile shower, and generous closet. The HOA maintains the front yard, while the fully fenced and landscaped backyard features a charming gazebo—perfect for peaceful outdoor living, relaxation, and entertaining. Enjoy close proximity to parks and trails for an active lifestyle.

    Zillow last checked:

    Listing updated:

    Listed by:

    Jim Muenz,

    Coldwell Banker Bain,

    Bethnie Morrison,

    Coldwell Banker Bain

    Bought with:

    Ann Wark, 21006887

    COMPASS

    Source: NWMLS as distributed by MLS GRID,MLS#: 2477638MLS Logo

    Facts & features

    Interior

    Bedrooms & bathrooms
    • Bedrooms: 3
    • Bathrooms: 3
    • Full bathrooms: 2
    • 1/2 bathrooms: 1
    • Main level bathrooms: 3
    • Main level bedrooms: 3
    Primary bedroom
    • Level: Main
    Bedroom
    • Level: Main
    Bedroom
    • Level: Main
    Bathroom full
    • Level: Main
    Bathroom full
    • Level: Main
    Other
    • Level: Main
    Den office
    • Level: Main
    Dining room
    • Level: Main
    Entry hall
    • Level: Main
    Great room
    • Level: Main
    Kitchen with eating space
    • Level: Main
    Utility room
    • Level: Main
    Heating
    • Fireplace, Forced Air, Heat Pump, Electric, Natural Gas
    Cooling
    • Forced Air, Heat Pump
    Appliances
    • Included: Dishwasher, Disposal, Double Oven, Dryer, Microwave, Refrigerator, Stove(s)/Range(s), Tankless Water Heater, Washer, Dishwasher(s), Dryer(s), Garbage Disposal, Microwave(s), Refrigerator(s), Washer(s), Water Heater: gas, Water Heater Location: Garage
    Features
    • Bath Off Primary, Dining Room, High Tech Cabling
    • Flooring: Ceramic Tile, Engineered Hardwood
    • Windows: Dbl Pane/Storm Window
    • Basement: None
    • Number of fireplaces: 1
    • Fireplace features: Gas, Main Level: 1, Fireplace
    Interior area
    • Total structure area: 2,022
    • Total interior livable area: 2,022 sqft

    Property

    Parking
    • Total spaces: 2
    • Parking features: Attached Garage
    • Has attached garage: Yes
    • Covered spaces: 2
    Features
    • Levels: One
    • Stories: 1
    • Entry location: Main
    • Patio & porch: Bath Off Primary, Dbl Pane/Storm Window, Dining Room, Fireplace, High Tech Cabling, Security System, Sprinkler System, Vaulted Ceiling(s), Walk-In Closet(s), Water Heater
    • Has view: Yes
    • View description: Territorial
    Lot
    • Size: 6,499 sqft
    • Features: Curbs, Dead End Street, Paved, Sidewalk, Cabana/Gazebo, Electric Car Charging, Fenced-Fully, Gas Available, High Speed Internet, Patio, Sprinkler System
    • Topography: Level
    • Residential vegetation: Fruit Trees, Garden Space
    Details
    • Parcel number: P134618
    • Zoning description: Jurisdiction: City
    • Special conditions: Standard

    Construction

    Type & style
    • Home type: SingleFamily
    • Architectural style: 1 Story
    • Property subtype: Single Family Residence
    Materials
    • Cement Planked, Stone, Wood Siding, Cement Plank
    • Foundation: Poured Concrete
    • Roof: Composition
    Condition
    • Very Good
    • Year built: 2021
    • Major remodel year: 2021

    Utilities & green energy

    • Electric: Company: PSE
    • Sewer: Sewer Connected, Company: City of Mount Vernon
    • Water: Public, Company: PUD 1
    • Utilities for property: Xfinity, Xfinity

    Community & neighborhood

    Security
    • Security features: Security System
    Community
    • Community features: CCRs
    Location
    • Region: Mount Vernon
    • Subdivision: Hilltop Haven

    HOA & financial

    HOA
    • HOA fee: $191 monthly
    • Services included: Common Area Maintenance, Maintenance Grounds, See Remarks
    • Association phone: 360-512-3820

    Other

    Other facts
    • Listing terms: Conventional
    • Cumulative days on market: 5 days

    Price history

    DateEventPrice
    3/16/2026Sold$815,000$403/sqft
    Source: NWMLS as distributed by MLS GRID #2477638 Report a problem
    2/16/2026Pending sale$815,000$403/sqft
    Source: NWMLS as distributed by MLS GRID #2477638 Report a problem
    2/12/2026Listed for sale$815,000-1.8%$403/sqft
    Source: NWMLS as distributed by MLS GRID #2477638 Report a problem
    9/19/2023Sold$830,000-4.6%$410/sqft
    Source: NWMLS as distributed by MLS GRID #1996988 Report a problem
    9/8/2023Pending sale$870,000$430/sqft
    Source: NWMLS as distributed by MLS GRID #1996988 Report a problem
    6/16/2023Listed for sale$870,000+19.7%$430/sqft
    Source: NWMLS as distributed by MLS GRID #NWM1996988 Report a problem
    5/24/2021Sold$727,010$360/sqft
    Source: NWMLS as distributed by MLS GRID #1750285 Report a problem
    4/21/2021Pending sale$727,010$360/sqft
    Source: Montreaux Inc #1750285 Report a problem
    3/30/2021Price change$727,010+1.4%$360/sqft
    Source: Montreaux Inc Report a problem
    3/25/2021Price change$717,010+1.4%$355/sqft
    Source: Montreaux Inc Report a problem
    3/17/2021Price change$707,010+7.9%$350/sqft
    Source: Montreaux Inc Report a problem
    3/10/2021Listed for sale$654,950$324/sqft
    Source: Montreaux West Report a problem

    Public tax history

    YearProperty taxesTax assessment
    2024$8,355 +7.7%$789,400 +4.1%
    2023$7,754 +7%$758,500 +8.4%
    2022$7,249 $699,900 +14.2%
    2021-- $613,100 +325.2%
    2020$1,576 $144,200 +18.6%
    2019-- $121,600

    Find assessor info on the county website

    Neighborhood: 98274

    Nearby schools

    GreatSchools rating
    Get pre-qualified for a loan
    At Zillow Home Loans, we can pre-qualify you in as little as 5 minutes with no impact to your credit score.

    An equal housing lender. NMLS #10287.