Welcome to 1016 Allen St in New Cumberland — a charming 3‑bedroom ranch home offering comfortable, convenient one‑floor living. Step inside to a bright, functional layout featuring a welcoming living area, an efficient kitchen, and three well‑sized bedrooms. The single full bath is clean, practical, and easily accessible from all rooms. This home sits on a well‑kept lot with space to enjoy outdoor living, gardening, or simply relaxing. The level yard provides plenty of possibilities for future use. Additional storage options and easy parking add to the everyday convenience. Located in the heart of New Cumberland, you'll appreciate close proximity to local shops, parks, restaurants, and major commuter routes—making daily errands and travel easy. Whether you’re a first‑time buyer, looking to downsize, or seeking a low‑maintenance property in a great location, 1016 Allen St offers a warm and inviting place to call home.
Sold for $210,000
$210,000
1016 Allen St, New Cumberland, PA 17070
3beds
864sqft
Single Family Residence
Built in 1950
6,534 Square Feet Lot
$212,800 Zestimate®
$243/sqft
$1,587 Estimated rent
Home value
$212,800
$198,000 - $228,000
$1,587/mo
Zestimate® history
Owner options
List your home for rent
$1,587/mo
Rent Zestimate®
Find your next renter with Zillow Rental Manager. Plus, with online applications, you can quickly screen prospective tenants – for free.
$1,587/mo
Rent Zestimate®
Refinance and save
$1,423/mo
Est. payment
Refinancing to a lower rate could help reduce your monthly payments and save thousands over the life of the loan.
$1,423/mo
Est. payment
Explore your selling options
Work with a Zillow partner agent
Leverage their expertise and Zillow's premium Showcase listings to get your home seen by more buyers.
Get startedList with your own agent
Get your home in front of millions of buyers by listing it on Zillow.
Learn how to do itSell it yourself
Take full control of how buyers see your home on Zillow by listing For Sale by Owner (FSBO).
List your homeWhat's special
Level yardBright functional layoutEfficient kitchen
Zillow last checked:
Listing updated:
Listed by:
JIM BEDORF 717-462-7227,
Coldwell Banker Realty,
Listing Team: The Bedorf Prince Team, Co-Listing Team: The Bedorf Prince Team,Co-Listing Agent: Jim Bedorf 717-462-7227,
Coldwell Banker Realty
Bought with:
Josh Krevsky, RS335396
Iron Valley Real Estate of Central PA
Source: Bright MLS,MLS#: PACB2051004
Facts & features
Interior
Bedrooms & bathrooms
- Bedrooms: 3
- Bathrooms: 1
- Full bathrooms: 1
- Main level bathrooms: 1
- Main level bedrooms: 3
Rooms
- Room types: Living Room, Bedroom 2, Bedroom 3, Kitchen, Bedroom 1, Laundry, Full Bath
Bedroom 1
- Features: Flooring - Vinyl, Ceiling Fan(s), Lighting - Ceiling
- Level: Main
- Area: 117 Square Feet
- Dimensions: 9 X 13
Bedroom 2
- Features: Flooring - Vinyl, Ceiling Fan(s), Lighting - Ceiling
- Level: Main
- Area: 108 Square Feet
- Dimensions: 9 X 12
Bedroom 3
- Features: Flooring - Vinyl, Ceiling Fan(s), Lighting - Ceiling
- Level: Main
- Area: 108 Square Feet
- Dimensions: 9 X 12
Other
- Features: Bathroom - Walk-In Shower, Ceiling Fan(s), Lighting - Ceiling
- Level: Main
- Area: 42 Square Feet
- Dimensions: 6 X 7
Kitchen
- Features: Flooring - Vinyl, Kitchen - Gas Cooking, Lighting - Ceiling
- Level: Main
- Area: 72 Square Feet
- Dimensions: 6 X 12
Laundry
- Features: Flooring - Vinyl, Lighting - Ceiling
- Level: Main
- Area: 72 Square Feet
- Dimensions: 8 X 9
Living room
- Features: Flooring - Vinyl, Lighting - Ceiling, Ceiling Fan(s)
- Level: Main
- Area: 170 Square Feet
- Dimensions: 10 X 17
Heating
- Forced Air, Natural Gas, Solar
Cooling
- Ceiling Fan(s), Central Air, Programmable Thermostat, Electric
Appliances
- Included: Stainless Steel Appliance(s), Dishwasher, Dryer, Microwave, Washer, Refrigerator, Oven/Range - Gas, Gas Water Heater
- Laundry: Laundry Room
Features
- Dry Wall
- Flooring: Laminate
- Has basement: No
- Has fireplace: No
Interior area
- Total structure area: 864
- Total interior livable area: 864 sqft
- Finished area above ground: 864
- Finished area below ground: 0
Property
Parking
- Total spaces: 1
- Parking features: Driveway, On Street
- Uncovered spaces: 1
Accessibility
- Accessibility features: None
Features
- Levels: One
- Stories: 1
- Patio & porch: Patio, Porch
- Pool features: None
Lot
- Size: 6,534 Square Feet
- Features: Level
Details
- Additional structures: Above Grade, Below Grade
- Parcel number: 26240809170
- Zoning: RESIDENTIAL 1
- Special conditions: Standard
- Other equipment: Some, See Remarks
Construction
Type & style
- Home type: SingleFamily
- Architectural style: Ranch/Rambler
- Property subtype: Single Family Residence
Materials
- Aluminum Siding, Stick Built
- Foundation: Slab
- Roof: Asphalt
Condition
- New construction: No
- Year built: 1950
Utilities & green energy
- Electric: 100 Amp Service, Circuit Breakers, Photovoltaics Third-Party Owned
- Sewer: Public Sewer
- Water: Public
- Utilities for property: Other
Community & HOA
Community
- Security: Smoke Detector(s), Carbon Monoxide Detector(s)
- Subdivision: None Available
HOA
- Has HOA: No
Location
- Region: New Cumberland
- Municipality: NEW CUMBERLAND BORO
Financial & listing details
- Price per square foot: $243/sqft
- Tax assessed value: $120,300
- Annual tax amount: $2,646
- Date on market: 2/27/2026
- Listing agreement: Exclusive Right To Sell
- Listing terms: Cash,Conventional,FHA,VA Loan
- Inclusions: See Items To Convey Sheet (grey Cabinet In Kitchen Under Window, Grey Metal Cabinet In Utility Room, Wood Cabinet, Washer / Dryer)
- Exclusions: See Items To Convey Sheet
- Ownership: Fee Simple
Price history
| Date | Event | Price |
|---|---|---|
| 4/30/2026 | Sold | $210,000$243/sqft |
Source:  Bright MLS #PACB2051004 Report a problem Bright MLS #PACB2051004 Report a problem | ||
| 3/23/2026 | Pending sale | $210,000$243/sqft |
Source: Bright MLS #PACB2051004 Report a problem | ||
| 2/27/2026 | Listed for sale | $210,000+62.8%$243/sqft |
Source: Bright MLS #PACB2051004 Report a problem | ||
| 5/5/2023 | Sold | $129,000$149/sqft |
Source: Public Record Report a problem | ||
Public tax history
| Year | Property taxes | Tax assessment |
|---|---|---|
| 2026 | $2,646 +2.9% | $120,300 |
| 2025 | $2,572 +7.3% | $120,300 |
| 2024 | $2,397 +2.6% | $120,300 |
| 2023 | $2,336 +2.7% | $120,300 |
| 2022 | $2,275 | $120,300 |
| 2021 | $2,275 +3.9% | $120,300 |
| 2020 | $2,191 +190.8% | $120,300 |
| 2019 | $753 -64.1% | $120,300 |
| 2018 | $2,101 | $120,300 |
| 2017 | -- | $120,300 |
| 2016 | -- | $120,300 |
| 2015 | -- | $120,300 |
| 2014 | -- | $120,300 |
| 2013 | -- | $120,300 |
| 2012 | -- | $120,300 |
| 2011 | -- | $120,300 +35.4% |
| 2010 | -- | $88,880 |
| 2009 | -- | $88,880 |
| 2008 | -- | $88,880 |
| 2007 | -- | $88,880 |
| 2006 | -- | $88,880 |
| 2005 | -- | $88,880 +34% |
| 2004 | -- | $66,310 |
| 2003 | $308 | $66,310 |
| 2000 | -- | $66,310 |
Find assessor info on the county website
Neighborhood: 17070
Nearby homes
- $205,6002 bd1 ba840 sqft1018 Allen St, New Cumberland, PA 17070Off Market
- $245,0002 bd1 ba1.1k sqft1014 Allen St, New Cumberland, PA 17070Sold
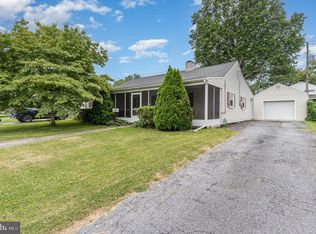
- $300,0003 bd2 ba1.1k sqft1012 Allen St, New Cumberland, PA 17070Sold

- $198,2002 bd1 ba864 sqft1020 Allen St, New Cumberland, PA 17070Off Market
- $298,0003 bd1 ba1.8k sqft1013 Swarthmore Rd, New Cumberland, PA 17070Off Market
- $301,0003 bd1 ba1.5k sqft1015 Swarthmore Rd, New Cumberland, PA 17070Off Market
- $125,0001 bd1 ba948 sqft1015 Allen St, New Cumberland, PA 17070Sold
- $209,7002 bd1 ba1.2k sqft1013 Allen St, New Cumberland, PA 17070Off Market
Nearby schools
GreatSchools rating
- 6/10Hillside El SchoolGrades: K-4Distance: 0.4 mi
- 7/10New Cumberland Middle SchoolGrades: 7-8Distance: 0.4 mi
- 6/10Cedar Cliff High SchoolGrades: 9-12Distance: 0.8 mi
Schools provided by the listing agent
- High: Cedar Cliff
- District: West Shore
Source: Bright MLS. This data may not be complete. We recommend contacting the local school district to confirm school assignments for this home.
Sell for more on Zillow
Get a Zillow Showcase℠ listing at no additional cost and you could sell for .
$212,800
2% more
+$4,256
With Zillow Showcase(estimated)
$217,056
Sell for more on Zillow
Get a Zillow Showcase℠ listing at no additional cost and you could sell for .
$212,800
2% more
+$4,256
With Zillow Showcase(estimated)
$217,056
- Pennsylvania
- Cumberland County
- New Cumberland
- 17070
- 1016 Allen St
