Amazing starter or retirement home. This stunning 3-bed, 2-bath residence offers an ideal blend of comfort, style, and modern luxury. Thoughtfully designed with an open floor plan, the home features a spacious great room that flows seamlessly into the dining room. The kitchen is equipped with stainless steel appliances, granite countertops, and solid wood cabinetry. A comprehensive Ring sytem security system complete with cameras and lighting, will surely keep you feeling safe and secure. Some furnishings may be included. Ask for details. The primary suite is a private retreat with a luxury ensuite bathroom featuring a walk-in shower, and premium finishes. Two additional bedrooms and a second full bath provide flexible space for family or guests. The former lanai has been thoughtfully converted into a home office, creating a bright, comfortable space ideal for remote work or study. Adds approximately 100 sq.ft. of additional living space. A screen enclosed lanai offers additional relaxation space overlooking a well landscaped, stunning back yard just begging for a pool! Additional upscale touches include 24 inch tile throughout the entire home and it is carried through to the garage/mancave! Stylish upgraded garage door, AND a very cool second garage door with full screen and screen door offering a clean, polished look with improved functionality and curb appeal (super easy transition with the flick of a button!) You have to see it! The backyard is fenced in with quality, privacy fencing. Make your appointment today to see this beautiful home. Truly, you will be surprisingly impressed!
Sold for $400,000
$400,000
1016 Alpug Ave, Oviedo, FL 32765
3beds
1,300sqft
Single Family Residence
Built in 1990
5,500 Square Feet Lot
$408,800 Zestimate®
$308/sqft
$2,217 Estimated rent
Home value
$408,800
$372,000 - $450,000
$2,217/mo
Zestimate® history
Owner options
List your home for rent
$2,217/mo
Rent Zestimate®
Find your next renter with Zillow Rental Manager. Plus, with online applications, you can quickly screen prospective tenants – for free.
$2,217/mo
Rent Zestimate®
Refinance and save
$2,714/mo
Est. payment
Refinancing to a lower rate could help reduce your monthly payments and save thousands over the life of the loan.
$2,714/mo
Est. payment
Explore your selling options
Work with a Zillow partner agent
Leverage their expertise and Zillow's premium Showcase listings to get your home seen by more buyers.
Get startedList with your own agent
Get your home in front of millions of buyers by listing it on Zillow.
Learn how to do itSell it yourself
Take full control of how buyers see your home on Zillow by listing For Sale by Owner (FSBO).
List your homeWhat's special
Premium finishesTwo additional bedroomsGranite countertopsStylish upgraded garage doorOpen floor planSpacious great roomSolid wood cabinetry
Zillow last checked:
Listing updated:
Listed by:
Joe Cremonese 407-432-2952,
GLOBAL PROPERTIES SALES & MGMT 407-675-6999,
Kimberly Ruggiero 407-353-3146,
GLOBAL PROPERTIES SALES/MGMT
Bought with:
Julio Parra, 3554826
AXEN REALTY, LLC
Source: Stellar MLS,MLS#: O6380854 Originating MLS: Orlando Regional
Originating MLS: Orlando Regional
Facts & features
Interior
Bedrooms & bathrooms
- Bedrooms: 3
- Bathrooms: 2
- Full bathrooms: 2
Primary bedroom
- Features: Walk-In Closet(s)
- Level: First
Bedroom 2
- Features: Built-in Closet
- Level: First
Bedroom 3
- Features: Built-in Closet
- Level: First
Primary bathroom
- Level: First
Bathroom 2
- Level: First
Dining room
- Level: Second
Kitchen
- Level: First
Living room
- Level: First
Office
- Features: Built-in Closet
- Level: First
Heating
- Central
Cooling
- Central Air
Appliances
- Included: Disposal, Electric Water Heater, Microwave, Range, Refrigerator
- Laundry: In Garage
Features
- Ceiling Fan(s), Eating Space In Kitchen, High Ceilings, Living Room/Dining Room Combo, Open Floorplan, Primary Bedroom Main Floor, Solid Wood Cabinets, Split Bedroom, Stone Counters, Walk-In Closet(s)
- Flooring: Ceramic Tile, Porcelain Tile
- Windows: Window Treatments
- Has fireplace: No
Interior area
- Total structure area: 1,300
- Total interior livable area: 1,300 sqft
Property
Parking
- Total spaces: 2
- Parking features: Garage - Attached
- Attached garage spaces: 2
Features
- Levels: One
- Stories: 1
- Exterior features: Fire Pit, Lighting, Private Mailbox, Private Yard
Lot
- Size: 5,500 Square Feet
Details
- Parcel number: 23213150700000390
- Zoning: PUD
- Special conditions: None
Construction
Type & style
- Home type: SingleFamily
- Property subtype: Single Family Residence
Materials
- Block
- Foundation: Slab
- Roof: Shingle
Condition
- New construction: No
- Year built: 1990
Utilities & green energy
- Sewer: Public Sewer
- Water: Public
- Utilities for property: BB/HS Internet Available, Cable Available, Electricity Available, Electricity Connected, Natural Gas Available, Public, Sewer Connected, Street Lights, Water Connected
Community & HOA
Community
- Pet fee: $0 monthly
- Subdivision: ALAFAYA WOODS PH 06
HOA
- Has HOA: Yes
- HOA fee: $19 monthly
- HOA name: sentry management
Location
- Region: Oviedo
Financial & listing details
- Price per square foot: $308/sqft
- Tax assessed value: $309,733
- Annual tax amount: $1,860
- Date on market: 2/9/2026
- Cumulative days on market: 28 days
- Ownership: Fee Simple
- Total actual rent: 0
- Electric utility on property: Yes
- Road surface type: Asphalt
Price history
| Date | Event | Price |
|---|---|---|
| 4/10/2026 | Sold | $400,000-4.1%$308/sqft |
Source:  Stellar MLS #O6380854 Report a problem Stellar MLS #O6380854 Report a problem | ||
| 3/10/2026 | Pending sale | $417,000$321/sqft |
Source: Stellar MLS #O6380854 Report a problem | ||
| 2/19/2026 | Price change | $417,000-1.9%$321/sqft |
Source: Stellar MLS #O6380854 Report a problem | ||
| 2/10/2026 | Listed for sale | $425,000+257.1%$327/sqft |
Source: Stellar MLS #O6380854 Report a problem | ||
| 6/19/2013 | Sold | $119,000+48.8%$92/sqft |
Source: Public Record Report a problem | ||
| 4/21/1998 | Sold | $80,000$62/sqft |
Source: Public Record Report a problem | ||
Public tax history
| Year | Property taxes | Tax assessment |
|---|---|---|
| 2025 | $1,962 +10.1% | $154,929 +2.9% |
| 2024 | $1,782 +7.1% | $150,563 +3% |
| 2023 | $1,664 +3.5% | $146,178 +3% |
| 2022 | $1,608 -2.3% | $141,920 +3% |
| 2021 | $1,646 +1.1% | $137,786 +1.4% |
| 2020 | $1,628 +1.7% | $135,884 +2.3% |
| 2019 | $1,601 | $132,829 +1.9% |
| 2018 | $1,601 +1.3% | $130,352 +2.1% |
| 2017 | $1,580 +6.4% | $127,671 +1.4% |
| 2016 | $1,485 -3.6% | $125,920 +1.4% |
| 2015 | $1,540 | $124,176 +6.4% |
| 2014 | $1,540 -18.5% | $116,732 +15.6% |
| 2013 | $1,889 +4.5% | $100,986 +1.2% |
| 2012 | $1,806 -0.7% | $99,806 +0.2% |
| 2011 | $1,819 -11.9% | $99,572 -11.2% |
| 2010 | $2,064 -11% | $112,071 -11.5% |
| 2009 | $2,320 -12.4% | $126,629 -15.3% |
| 2008 | $2,649 -20.2% | $149,531 -22.5% |
| 2007 | $3,319 -5.5% | $192,934 +4.1% |
| 2006 | $3,512 +49.3% | $185,337 +51.9% |
| 2005 | $2,352 +3.2% | $121,994 +6.2% |
| 2004 | $2,280 +17.8% | $114,891 +19.9% |
| 2003 | $1,935 +11.1% | $95,800 +10% |
| 2002 | $1,743 +13% | $87,121 +14.5% |
| 2000 | $1,542 | $76,106 |
Find assessor info on the county website
Neighborhood: 32765
Nearby homes
- $356,4003 bd2 ba1.2k sqft1018 Alpug Ave, Oviedo, FL 32765Off Market
- $394,5003 bd2 ba1.3k sqft1014 Alpug Ave, Oviedo, FL 32765Sold
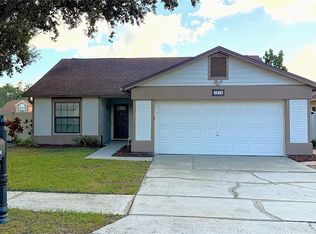
- $362,9003 bd2 ba1.3k sqft1020 Alpug Ave, Oviedo, FL 32765Off Market
- $395,0003 bd3 ba1.5k sqft1016 Gotwalt Dr, Oviedo, FL 32765Sold
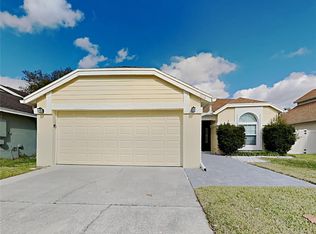
- $372,9003 bd2 ba1.3k sqft1014 Gotwalt Dr, Oviedo, FL 32765Off Market
- $451,9004 bd3 ba1.6k sqft1018 Gotwalt Dr, Oviedo, FL 32765Off Market
- $385,8003 bd2 ba1.5k sqft1012 Gotwalt Dr, Oviedo, FL 32765Off Market
- $370,9003 bd2 ba1.3k sqft1022 Alpug Ave, Oviedo, FL 32765Off Market
Nearby schools
GreatSchools rating
- 8/10Stenstrom Elementary SchoolGrades: PK-5Distance: 0.8 mi
- 9/10Chiles Middle SchoolGrades: 6-8Distance: 2.1 mi
- 8/10Oviedo High SchoolGrades: 9-12Distance: 2.8 mi
Get a cash offer in 3 minutes
Find out how much your home could sell for in as little as 3 minutes with a no-obligation cash offer.
Estimated market value
$408,800
Get a cash offer in 3 minutes
Find out how much your home could sell for in as little as 3 minutes with a no-obligation cash offer.
Estimated market value
$408,800
- Florida
- Seminole County
- Oviedo
- 32765
- 1016 Alpug Ave
Nearby cities
Nearby zip codes
Other Oviedo Topics
