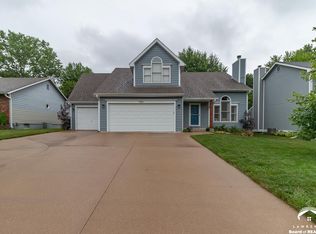
Easy one level living with room to grow! You know that "right place, right time" feeling you've been searching for recently? Maybe it is finally here! One level living with newly installed floors, generous bedrooms, and a super clean unfinished basement! The spacious kitchen overlooks the living room and adjacent dining room. Entertain on the deck in the evening shade. The basement is roughed in for a third bathroom and will be perfect for adding another bedroom and family room! Imagine how you could use the extra space! Excited for you to see what this home has to offer!
Under contract
$379,900
1016 Andover St, Lawrence, KS 66049
3beds
1,581sqft
Single Family Residence, Residential
Built in 1992
-- sqft lot
$-- Zestimate®
$240/sqft
$-- HOA
What's special
One level livingNewly installed floorsGenerous bedrooms
- 24 days
- 195
- 13
Zillow last checked:
Listing updated:
Listed by:
DAVID DUNN Cell:785-760-1236,
STEPHENS REAL ESTATE, INC
Source: LBORMLS as distributed by MLS GRID,MLS#: 166344
Facts & features
Interior
Bedrooms & bathrooms
- Bedrooms: 3
- Bathrooms: 2
- Full bathrooms: 2
Primary bedroom
- Level: First
- Area: 224
- Dimensions: 16x14
Bedroom 2
- Level: First
- Area: 120
- Dimensions: 12x10
Bedroom 3
- Level: First
- Area: 121
- Dimensions: 11x11
Additional room
- Description: Garage
- Level: First
- Area: 506
- Dimensions: 23x22
Additional room 2
- Description: Unfin Base
- Level: Basement
- Area: 1750
- Dimensions: 50x35
Dining room
- Level: First
- Area: 120
- Dimensions: 12x10
Kitchen
- Level: First
- Area: 144
- Dimensions: 12x12
Living room
- Level: First
- Area: 280
- Dimensions: 20x14
Utility room
- Level: First
- Area: 18
- Dimensions: 6x3
Heating
- Natural Gas
Cooling
- Central Air
Appliances
- Included: Electric Range, Dishwasher, Disposal, Microwave
Features
- Flooring: Carpet, Tile, Luxury Vinyl
- Basement: Full,Unfinished,Daylight,Sump Pump
Interior area
- Total structure area: 1,581
- Total interior livable area: 1,581 sqft
Property
Parking
- Total spaces: 2
- Parking features: Garage - Attached
- Attached garage spaces: 2
- Details: Attached
Features
- Levels: One Level
- Fencing: Wood
Details
- Parcel number: 0230683402014006000
Construction
Type & style
- Home type: SingleFamily
- Architectural style: Ranch
- Property subtype: Single Family Residence, Residential
Materials
- Roof: Composition
Condition
- New construction: No
- Year built: 1992
Utilities & green energy
- Water: Public
Community & HOA
Location
- Region: Lawrence
Financial & listing details
- Price per square foot: $240/sqft
- Tax assessed value: $327,000
- Annual tax amount: $4,652
- Date on market: 9/10/2026
- Listing terms: Cash,New Loan
- Ownership type: Private
- Road surface type: Hard Surface
Estimated market value
Not available
Estimated sales range
Not available
Not available
Price history
| Date | Event | Price |
|---|---|---|
| 9/16/2026 | Contingent | $379,900$240/sqft |
Source:  LBORMLS as distributed by MLS GRID #166344 Report a problem LBORMLS as distributed by MLS GRID #166344 Report a problem | ||
| 9/16/2026 | Pending sale | $379,900$240/sqft |
Source:  Sunflower AOR as distributed by MLS GRID #246281 Report a problem Sunflower AOR as distributed by MLS GRID #246281 Report a problem | ||
| 9/8/2026 | Listed for sale | $379,900$240/sqft |
Source: LBORMLS as distributed by MLS GRID #166344 Report a problem | ||
| 9/2/2026 | Contingent | $379,900$240/sqft |
Source: LBORMLS as distributed by MLS GRID #166344 Report a problem | ||
| 8/27/2026 | Listed for sale | $379,900$240/sqft |
Source: LBORMLS as distributed by MLS GRID #166344 Report a problem | ||
| 6/5/2019 | Sold | -- |
Source: Agent Provided Report a problem | ||
Public tax history
| Year | Property taxes | Tax assessment |
|---|---|---|
| 2024 | $4,652 +6% | $37,605 +9.9% |
| 2023 | $4,389 +9.4% | $34,206 +10% |
| 2022 | $4,013 +15% | $31,096 +18.8% |
| 2021 | $3,490 +8.3% | $26,186 +7.6% |
| 2019 | $3,222 +9.4% | $24,346 +10.1% |
| 2018 | $2,944 -0.4% | $22,115 +0.8% |
| 2017 | $2,955 +8.5% | $21,949 +3.8% |
| 2016 | $2,724 | $21,149 -0.2% |
| 2015 | -- | $21,195 +3% |
| 2014 | -- | $20,585 +1.1% |
| 2013 | -- | $20,366 -3.8% |
| 2012 | -- | $21,160 -3.2% |
| 2011 | -- | $21,862 +7.2% |
| 2006 | -- | $20,390 +0.6% |
| 2005 | -- | $20,274 +4% |
| 2004 | -- | $19,493 +5.2% |
| 2003 | -- | $18,526 +6.3% |
| 2002 | -- | $17,434 +15.7% |
| 2000 | -- | $15,068 |
Find assessor info on the county website
Monthly payment
Est. payment
Payment breakdown
Explore the cost of this home by adjusting the details. Changes won't be saved.Climate risks
Neighborhood: Quail Run
Nearby schools
Schools provided by the listing agent
- Elementary: Quail Run
- Middle: Southwest
- High: Free State
Source: LBORMLS as distributed by MLS GRID. This data may not be complete. We recommend contacting the local school district to confirm school assignments for this home.

Similar homes
- $399,0003 bd2 ba1.6k sqft1111 N 1712th Rd, Lawrence, KS 66049For Sale
 MLS ID #166425, REGAN J FLOOD, STEPHENS REAL ESTATE, INC. LBORMLS as distributed by MLS GRID
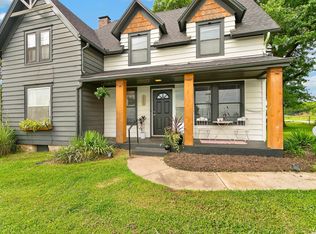
 - $360,0003 bd2 ba1.6k sqft1803 E 1200th Rd, Lawrence, KS 66049For Sale
 MLS ID #166169, HOLLY GARBER, AMERICAN DREAM REALTY. LBORMLS as distributed by MLS GRID
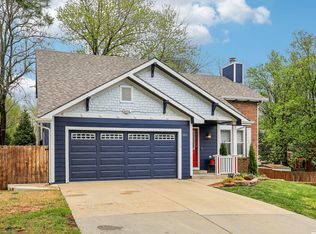
 - $414,9004 bd4 ba2.3k sqft3810 W 14th Ct, Lawrence, KS 66049For Sale
 MLS ID #165748, JASON P ROBINSON, KW INTEGRITY. LBORMLS as distributed by MLS GRID
 - $360,5003 bd2 ba1.7k sqft3807 Hunters Hill Dr, Lawrence, KS 66049For Sale
 MLS ID #166381, CHERI DRAKE, MCGREW REAL ESTATE. LBORMLS as distributed by MLS GRID
