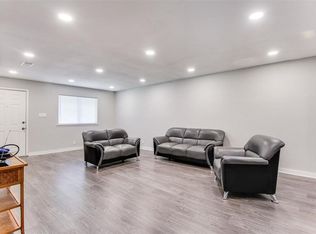
**HUGE price drop for a quick sale!** This ranch style, updated home will be your new summer oasis! The open living and dining area are perfect for entertaining with beautiful natural light. There are three bedrooms, with the primary being split for privacy! The home has been very well maintained and has lots of updates, including: pool plaster and tile replaced, pool motor replaced, new flooring in living area, and water heater replaced in the last few years! The cut-de-sac is perfect for safely playing outside or going for a walk. Quick drive to Fort Worth but close to all major restaurants and amenities! Foundation repair completed in 2019 and comes with lifetime warranty on the work.
Sold
Price Unknown
1016 Angela Ct, Everman, TX 76140
3beds
1,505sqft
Single Family Residence
Built in 1962
0.28 Acres Lot
$219,000 Zestimate®
$--/sqft
$2,169 Estimated rent
Home value
$219,000
$204,000 - $237,000
$2,169/mo
Zestimate® history
Owner options
List your home for rent
$2,169/mo
Rent Zestimate®
Find your next renter with Zillow Rental Manager. Plus, with online applications, you can quickly screen prospective tenants – for free.
$2,169/mo
Rent Zestimate®
Refinance and save
Refinancing to a lower rate could help reduce your monthly payments and save thousands over the life of the loan.
Explore your selling options
Work with a Zillow partner agent
Leverage their expertise and Zillow's premium Showcase listings to get your home seen by more buyers.
Get startedList with your own agent
Get your home in front of millions of buyers by listing it on Zillow.
Learn how to do itSell it yourself
Take full control of how buyers see your home on Zillow by listing For Sale by Owner (FSBO).
List your homeWhat's special
Zillow last checked:
Listing updated:
Listed by:
Hillary Roberts 0714305 817-675-9219,
Real Sense Real Estate 817-264-7325
Bought with:
Omar Escalante
RE/MAX Trinity
Source: NTREIS,MLS#: 21010181
Facts & features
Interior
Bedrooms & bathrooms
- Bedrooms: 3
- Bathrooms: 2
- Full bathrooms: 1
- 1/2 bathrooms: 1
Primary bedroom
- Level: First
- Dimensions: 13 x 10
Bedroom
- Level: First
- Dimensions: 12 x 11
Bedroom
- Level: First
- Dimensions: 12 x 11
Kitchen
- Level: First
- Dimensions: 11 x 20
Living room
- Features: Ceiling Fan(s), Fireplace
- Level: First
- Dimensions: 14 x 15
Living room
- Level: First
- Dimensions: 16 x 11
Heating
- Central, Electric
Cooling
- Central Air, Ceiling Fan(s), Electric
Appliances
- Included: Dishwasher, Electric Range, Disposal, Gas Water Heater
- Laundry: Washer Hookup, Electric Dryer Hookup, In Garage
Features
- Decorative/Designer Lighting Fixtures, Eat-in Kitchen, Granite Counters, High Speed Internet, Cable TV
- Flooring: Carpet, Luxury Vinyl Plank
- Has basement: No
- Number of fireplaces: 1
- Fireplace features: Gas Starter, Living Room, Wood Burning
Interior area
- Total interior livable area: 1,505 sqft
Property
Parking
- Total spaces: 2
- Parking features: Garage Faces Front, Garage, Garage Door Opener
- Attached garage spaces: 2
Features
- Levels: One
- Stories: 1
- Patio & porch: Covered
- Pool features: In Ground, Pool
- Fencing: Wood
Lot
- Size: 0.28 Acres
- Features: Landscaped
Details
- Parcel number: 00885029
Construction
Type & style
- Home type: SingleFamily
- Architectural style: Detached
- Property subtype: Single Family Residence
Materials
- Brick
- Foundation: Slab
Condition
- Year built: 1962
Utilities & green energy
- Sewer: Public Sewer
- Water: Public
- Utilities for property: Sewer Available, Water Available, Cable Available
Community & HOA
Community
- Security: Fire Alarm
- Subdivision: Everman Park Add
HOA
- Has HOA: No
Location
- Region: Everman
Financial & listing details
- Tax assessed value: $202,000
- Annual tax amount: $6,016
- Date on market: 9/9/2025
- Cumulative days on market: 74 days
- Listing terms: Cash,Conventional,FHA,VA Loan
- Exclusions: Refrigerator, washer and dryer.
Price history
| Date | Event | Price |
|---|---|---|
| 12/22/2025 | Sold | -- |
Source: NTREIS #21010181 Report a problem | ||
| 12/1/2025 | Pending sale | $248,900$165/sqft |
Source: NTREIS #21010181 Report a problem | ||
| 11/22/2025 | Contingent | $248,900$165/sqft |
Source: NTREIS #21010181 Report a problem | ||
| 11/12/2025 | Price change | $248,900-0.4%$165/sqft |
Source: NTREIS #21010181 Report a problem | ||
| 10/16/2025 | Price change | $249,900-5.7%$166/sqft |
Source: NTREIS #21010181 Report a problem | ||
| 10/8/2025 | Price change | $264,900-1.9%$176/sqft |
Source: NTREIS #21010181 Report a problem | ||
| 9/23/2025 | Price change | $269,900-1.9%$179/sqft |
Source: NTREIS #21010181 Report a problem | ||
| 9/9/2025 | Listed for sale | $275,000+53.2%$183/sqft |
Source: NTREIS #21010181 Report a problem | ||
| 6/23/2020 | Listing removed | $179,500$119/sqft |
Source: Lacy Real Estate #14303979 Report a problem | ||
| 6/8/2020 | Pending sale | $179,500$119/sqft |
Source: Lacy Real Estate #14303979 Report a problem | ||
| 4/5/2020 | Price change | $179,500-2.7%$119/sqft |
Source: Lacy Real Estate #14303979 Report a problem | ||
| 3/13/2020 | Listed for sale | $184,500+20.7%$123/sqft |
Source: Lacy Real Estate #14303979 Report a problem | ||
| 4/13/2019 | Listing removed | $152,900$102/sqft |
Source: Su Kaza Realty, LLC #14047844 Report a problem | ||
| 4/2/2019 | Price change | $152,900-6.1%$102/sqft |
Source: Su Kaza Realty, LLC #14047844 Report a problem | ||
| 3/22/2019 | Listed for sale | $162,900$108/sqft |
Source: Su Kaza Realty, LLC #14047844 Report a problem | ||
Public tax history
| Year | Property taxes | Tax assessment |
|---|---|---|
| 2025 | $4,791 -13.7% | $202,000 -8.2% |
| 2024 | $5,551 +7.3% | $219,941 -15% |
| 2023 | $5,175 -8.3% | $258,690 +22.4% |
| 2022 | $5,644 +6.2% | $211,264 +20.8% |
| 2021 | $5,313 +27.1% | $174,900 +30% |
| 2020 | $4,181 +7.9% | $134,509 +6.3% |
| 2019 | $3,876 +17.5% | $126,497 +22.8% |
| 2018 | $3,299 +11.6% | $102,992 +14.1% |
| 2017 | $2,957 +11% | $90,228 +14.6% |
| 2016 | $2,663 +37.6% | $78,744 +38.6% |
| 2015 | $1,935 | $56,800 |
| 2014 | $1,935 | $56,800 +4.6% |
| 2013 | -- | $54,300 -0.5% |
| 2012 | -- | $54,600 |
| 2011 | -- | $54,600 -0.7% |
| 2010 | -- | $55,000 -13.4% |
| 2009 | -- | $63,500 -8.8% |
| 2008 | -- | $69,600 -10.3% |
| 2007 | -- | $77,600 -3.6% |
| 2006 | -- | $80,500 +18% |
| 2005 | -- | $68,200 -8.8% |
| 2004 | -- | $74,800 |
| 2003 | -- | $74,800 +10.8% |
| 2002 | -- | $67,500 +13.6% |
| 2001 | -- | $59,400 |
Find assessor info on the county website
Neighborhood: 76140
Nearby homes
- $251,9003 bd2 ba1.6k sqft1012 Angela Ct, Everman, TX 76140Off Market
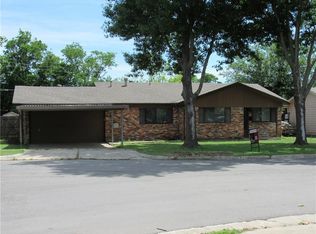
- $214,2003 bd2 ba1.5k sqft1020 Angela Ct, Everman, TX 76140Off Market
- $255,7003 bd2 ba1.7k sqft1008 Angela Ct, Everman, TX 76140Off Market
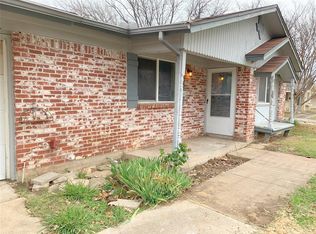
- $222,9003 bd2 ba1.2k sqft1024 Angela Ct, Everman, TX 76140Off Market
- $--3 bd2 ba1.2k sqft1009 Angela Ct, Everman, TX 76140Sold
- $194,1003 bd1 ba1.4k sqft1004 Angela Ct, Everman, TX 76140Off Market
- $212,5003 bd1 ba1.4k sqft1004 Angela Ct, Everman, TX 76140Off Market
- $175,5003 bd1 ba1.2k sqft1028 Angela Ct, Everman, TX 76140Off Market
Nearby schools
GreatSchools rating
- NADan Powell Intermediate SchoolGrades: PK-KDistance: 0.6 mi
- 5/10Roy Johnson Sixth Grade CampusGrades: 6-8Distance: 0.7 mi
- 2/10Everman High SchoolGrades: 9-12Distance: 0.9 mi
Schools provided by the listing agent
- Elementary: Bishop
- Middle: Johnson 6th Grade
- High: Everman
- District: Everman ISD
Source: NTREIS. This data may not be complete. We recommend contacting the local school district to confirm school assignments for this home.
Get a cash offer in 3 minutes
Find out how much your home could sell for in as little as 3 minutes with a no-obligation cash offer.
Estimated market value
$219,000
Get a cash offer in 3 minutes
Find out how much your home could sell for in as little as 3 minutes with a no-obligation cash offer.
Estimated market value
$219,000
- Texas
- Tarrant County
- Everman
- 76140
- 1016 Angela Ct
