Welcome to refined living on Ann Marie Way in The Glen of Oconomowoc, where elevated design meets everyday comfort. The main level features vaulted ceilings, an open-concept layout, and walls of windows that fill the space with natural light. The chef-inspired kitchen offers generous workspace and flows seamlessly for entertaining. The primary suite provides a private, spa-like retreat with dual vanities. The finished lower level adds a spacious family room, guest space, and ample storage. Enjoy low-maintenance living with access to a clubhouse, fitness center, and outdoor pool, just minutes from shopping, dining, and all that Oconomowoc has to offer. Ideal closing Date ASAP
Active
Price cut: $10K (6/2)
$715,000
1016 Ann Marie WAY, Oconomowoc, WI 53066
3beds
2,597sqft
:
Get pre-qualified$5,503/mo
Condominium
Built in 2015
-- sqft lot
$710,600 Zestimate®
$275/sqft
$425/mo HOA
What's special
Outdoor poolFinished lower levelPrivate spa-like retreatSpacious family roomVaulted ceilingsAmple storageChef-inspired kitchen
- 22 days |
- 529 |
- 5 |
Zillow last checked:
Listing updated:
Listed by:
Judy Huebner House to Home Team* 262-391-6372,
Keller Williams Milwaukee North Shore
Source: WIREX MLS,MLS#: 1969805 Originating MLS: Metro MLS
Originating MLS: Metro MLSFacts & features
Interior
Bedrooms & bathrooms
- Bedrooms: 3
- Bathrooms: 3
- Full bathrooms: 3
- Main level bedrooms: 2
Primary bedroom
- Level: Main
- Area: 192
- Dimensions: 16 x 12
Bedroom 2
- Level: Main
- Area: 156
- Dimensions: 13 x 12
Bedroom 3
- Level: Lower
- Area: 144
- Dimensions: 12 x 12
Bathroom
- Features: Tub Only, Master Bedroom Bath: Walk-In Shower, Master Bedroom Bath, Shower Over Tub, Shower Stall
Dining room
- Level: Main
- Area: 72
- Dimensions: 12 x 6
Kitchen
- Level: Main
- Area: 132
- Dimensions: 12 x 11
Living room
- Level: Main
- Area: 270
- Dimensions: 18 x 15
Office
- Level: Main
- Area: 144
- Dimensions: 12 x 12
Heating
- Natural Gas, Forced Air
Cooling
- Central Air
Appliances
- Included: Dishwasher, Disposal, Dryer, Microwave, Oven, Range, Refrigerator, Washer, Water Filtration Own, Water Softener
- Laundry: In Unit
Features
- High Speed Internet, Cathedral/vaulted ceiling, Walk-In Closet(s), Kitchen Island
- Flooring: Wood or Sim.Wood Floors
- Basement: 8'+ Ceiling,Finished,Full,Full Size Windows,Concrete,Radon Mitigation System,Walk-Out Access
Interior area
- Total structure area: 2,597
- Total interior livable area: 2,597 sqft
- Finished area above ground: 1,560
- Finished area below ground: 1,037
Property
Parking
- Total spaces: 2
- Parking features: Attached, 2 Car
- Attached garage spaces: 2
Features
- Levels: One,1 Story
- Stories: 1
- Patio & porch: Patio/Porch
- Exterior features: Private Entrance
Details
- Parcel number: OCOC0540999029
- Zoning: Multi-family
Construction
Type & style
- Home type: Condo
- Property subtype: Condominium
- Attached to another structure: Yes
Materials
- Brick, Brick/Stone, Fiber Cement, Stone
Condition
- 11-20 Years
- New construction: No
- Year built: 2015
Utilities & green energy
- Sewer: Public Sewer
- Water: Public
- Utilities for property: Cable Available
Community & HOA
HOA
- Has HOA: Yes
- Amenities included: Clubhouse, Fitness Center, Pool, Outdoor Pool
- HOA fee: $425 monthly
Location
- Region: Oconomowoc
- Municipality: Oconomowoc
Financial & listing details
- Price per square foot: $275/sqft
- Tax assessed value: $566,900
- Annual tax amount: $6,071
- Date on market: 7/1/2026
- Inclusions: Range; Refrigerator; Disposal; Dishwasher; Microwave; Washer; Dryer; Water Softener Owned
- Exclusions: Seller's Personal Property
Estimated market value
$710,600
$675,000 - $746,000
$3,531/mo
Price history
| Date | Event | Price |
|---|---|---|
| 6/2/2026 | Price change | $715,000-1.4%$275/sqft |
Source:  WIREX MLS #1959751 Report a problem WIREX MLS #1959751 Report a problem | ||
| 4/30/2026 | Listed for sale | $725,000+75.6%$279/sqft |
Source: WIREX MLS #1959751 Report a problem | ||
| 6/2/2016 | Sold | $412,900$159/sqft |
Source: Public Record Report a problem | ||
Public tax history
| Year | Property taxes | Tax assessment |
|---|---|---|
| 2024 | $6,072 -4.6% | $566,900 |
| 2023 | $6,366 -2.1% | $566,900 +16.5% |
| 2022 | $6,501 +10.8% | $486,500 +9.5% |
| 2021 | $5,868 -0.2% | $444,300 +27.5% |
| 2020 | $5,882 +2.9% | $348,400 |
| 2019 | $5,719 -10.4% | $348,400 |
| 2018 | $6,385 +1.3% | $348,400 |
| 2017 | $6,306 | $348,400 |
Find assessor info on the county website
Monthly payment
Est. payment
Payment breakdown
Explore the cost of this home by adjusting the details. Changes won't be saved.Climate risks
Neighborhood: 53066
Nearby schools
GreatSchools rating
- 8/10Meadow View Elementary SchoolGrades: PK-4Distance: 1 mi
- 8/10Nature Hill Intermediate SchoolGrades: 5-8Distance: 1 mi
- 6/10Oconomowoc High SchoolGrades: 9-12Distance: 1.8 mi
Schools provided by the listing agent
- Elementary: Meadow View
- Middle: Nature Hill
- High: Oconomowoc
- District: Oconomowoc Area
Source: WIREX MLS. This data may not be complete. We recommend contacting the local school district to confirm school assignments for this home.
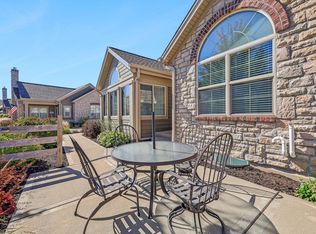
- $675,0002 bd3 ba3k sqft1018 Ann Marie Way #9, Oconomowoc, WI 53066Sold
- $519,7002 bd2 ba1.4k sqft1014 Ann Marie Way, Oconomowoc, WI 53066Off Market
- $691,600-- bd-- ba-- sqft1008 Ann Marie Way, Oconomowoc, WI 53066Off Market
- $624,000-- bd-- ba-- sqft1022 Ann Marie Way, Oconomowoc, WI 53066Off Market
- $745,200-- bd-- ba-- sqft1024 Ann Marie Way, Oconomowoc, WI 53066Off Market
- $675,000-- bd-- ba-- sqft1018 Ann Marie Way, Oconomowoc, WI 53066Sold
- $713,800-- bd-- ba-- sqft1004 Ann Marie Way, Oconomowoc, WI 53066Off Market
- $738,900-- bd-- ba-- sqft1020 Ann Marie Way, Oconomowoc, WI 53066Off Market
A local agent can set up tours, give advice and negotiate with sellers.
Similar homes
- $679,9004 bd3 ba2.2k sqft1513 Whalen DRIVE, Oconomowoc, WI 53066Active
 MLS ID #1972281, The Nicholls Group*. WIREX MLS
 - $650,0004 bd5 ba2.9k sqftN51W35827 Hillcrest COURT, Oconomowoc, WI 53066Active
 MLS ID #1960855, Sharon Tomlinson. WIREX MLS
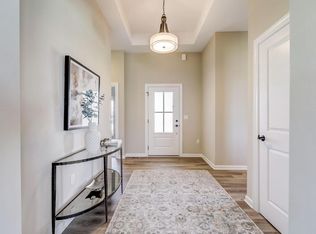
 - $709,9003 bd2 ba1.9k sqftThe Park At Prairie Creek Ridg, Oconomowoc, WI 53066Active
 MLS ID #1968063, Josie Piazza. WIREX MLS
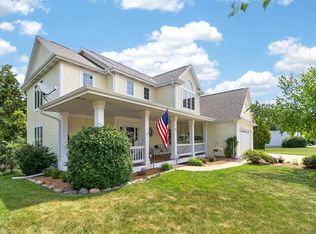
 - $699,8004 bd4 ba3.1k sqft695 Summer Creek ROAD, Oconomowoc, WI 53066Active
 MLS ID #1971161, The Roth Team*. WIREX MLS
 - $625,0003 bd3 ba2.4k sqftVillage Crossing At Pabst Farm, Oconomowoc, WI 53066ActiveMLS ID #1969687, Chelsea Paulsen. WIREX MLS
- $724,9003 bd2 ba1.9k sqftThe Park At Prairie Creek Ridg, Oconomowoc, WI 53066ActiveMLS ID #1970868, Josie Piazza. WIREX MLS
- $774,9004 bd3 ba1.7k sqftW360N7572 Thomas DRIVE, Oconomowoc, WI 53066ActiveMLS ID #1954425, HIGHMARK RE Group*. WIREX MLS
- $614,9002 bd3 ba2.1k sqftVilliage Crossing, Oconomowoc, WI 53066ActiveMLS ID #1964830, Damask Realty Group*. WIREX MLS
- $649,9003 bd3 ba2.4k sqftWeston Ridge Condominiums, Oconomowoc, WI 53066ActiveMLS ID #1966121, Jennifer Villarreal. WIREX MLS
- $628,0003 bd3 ba2.1k sqft35077 Yahara DRIVE, Summit, WI 53066ActiveMLS ID #1972071, Patrick Bolger. WIREX MLS
- $679,9002 bd2 ba1.9k sqftThe Park At Prairie Creek Ridg, Oconomowoc, WI 53066ActiveMLS ID #1946708, Josie Piazza. WIREX MLS
- $799,9004 bd3 ba2.9k sqft3122 Mendota COURT, Summit, WI 53066ActiveMLS ID #1966658, Mary Skanavis. WIREX MLS
- $784,9004 bd3 ba2.6k sqftHarbor Point, Hartland, WI 53029ActiveMLS ID #1972235, Rebecca Thomas. WIREX MLS
- $644,9002 bd2 ba1.5k sqftVillage Crossing Ii, Oconomowoc, WI 53066ActiveMLS ID #1969957, Tosca Russo. WIREX MLS
- $644,9002 bd2 ba1.5k sqftVillage Crossing Ii, Oconomowoc, WI 53066ActiveMLS ID #1969966, Tosca Russo. WIREX MLS
- $674,9004 bd3 ba2.7k sqft304 Woodlands COURT, Hartland, WI 53029ActiveMLS ID #1971040, Kattie Ninkovic. WIREX MLS
- $599,0002 bd2 ba1.5k sqftVillage Crossing, Oconomowoc, WI 53066ActiveMLS ID #1972079, Patrick Bolger. WIREX MLS
- from $539,4004 bd3 ba2.2k sqftThe Catalina Plan, Olde Highlander, Oconomowoc, WI 53066New ConstructionHarbor Homes
- $699,9003 bd3 ba2.9k sqftWoodland Hills Condos, Waukesha, WI 53188ActiveMLS ID #1966855, Cathy Witkowski. WIREX MLS
- $688,0004 bd3 ba2.8k sqft804 Lochtyn RIDGE, Wales, WI 53183ActiveMLS ID #1965558, Jennie Castillo. WIREX MLS
