Skip main navigation
Closed
  • $952,222

    1016 Antioch Woods Ln #36, Matthews, NC 28104

    4beds
    3,451sqft
    Single Family Residence
    Built in 2001
    0.92 Acres Lot
    $948,200 Zestimate®
    $276/sqft
    $4,295 Estimated rent

    Home value

    $948,200

    $872,000 - $1.02M

    $4,295/mo

    Zestimate® history
    Loading
    Loading...

    Owner options

    List your home for rent

    $4,295/mo

    Rent Zestimate®

    Find your next renter with Zillow Rental Manager. Plus, with online applications, you can quickly screen prospective tenants – for free.

    Learn more

    $4,295/mo

    Rent Zestimate®

    Refinance and save

    $5,813/mo

    Est. payment

    Refinancing to a lower rate could help reduce your monthly payments and save thousands over the life of the loan.

    See today's rates

    $5,813/mo

    Est. payment

    Explore your selling options

    Work with a Zillow partner agent

    Leverage their expertise and Zillow's premium Showcase listings to get your home seen by more buyers.

    Get started

    List with your own agent

    Get your home in front of millions of buyers by listing it on Zillow.

    Learn how to do it

    Sell it yourself

    Take full control of how buyers see your home on Zillow by listing For Sale by Owner (FSBO).

    List your home

    What's special

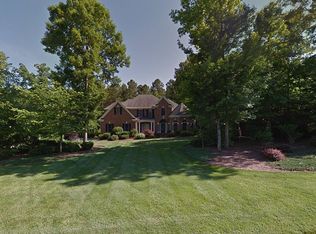
    Welcome Home!! As you can see, this meticulously maintained and well-loved custom built full brick home makes an immediate impression with it's excellent curb appeal, featuring beautiful well-designed landscaping. This stunning home offers 4 bedrooms, 3.5 bathrooms, a dedicated office, media/bonus room, AND additional flex space! Step inside to discover beautiful hardwoods, fresh paint, tall ceilings, & grand archways & moldings! The open floorplan seamlessly connects the kitchen to the family room w/ gas fireplace. Oversized primary suite on main offers a large ensuite bath w/ walk-in closet. The outdoor living area is an entertainer’s dream – a large deck overlooks the hottub and an in-ground heated salt water pool surrounded by a beautful patio area which was recently resurfaced. The fully fenced backyard creates a peaceful, private oasis. In-ground irrigation in front and backyard! This home offers the award winning Weddington schools and lower Union County taxes.

    Zillow last checked:

    Listing updated:

    Listed by:

    Michael Dove michael.dove@cbrealty.com,

    Coldwell Banker Realty

    Bought with:

    April Nelson

    Chateau Residential Real Estate

    Source: Canopy MLS as distributed by MLS GRID,MLS#: 4219080MLS Logo

    Facts & features

    Interior

    Bedrooms & bathrooms
    • Bedrooms: 4
    • Bathrooms: 4
    • Full bathrooms: 3
    • 1/2 bathrooms: 1
    • Main level bedrooms: 1
    Primary bedroom
    • Features: En Suite Bathroom, Walk-In Closet(s)
    • Level: Main
    • Area: 208 Square Feet
    • Dimensions: 16' 0" X 13' 0"
    Other
    • Features: Open Floorplan
    • Level: Main
    • Area: 270 Square Feet
    • Dimensions: 18' 0" X 15' 0"
    Heating
    • Central
    Cooling
    • Ceiling Fan(s), Central Air
    Appliances
    • Included: Dishwasher, Disposal, Double Oven, Exhaust Hood, Gas Range, Gas Water Heater, Microwave, Refrigerator with Ice Maker, Self Cleaning Oven, Warming Drawer, Washer/Dryer
    • Laundry: Electric Dryer Hookup, Utility Room, Laundry Room, Main Level, Washer Hookup
    Features
    • Soaking Tub, Kitchen Island, Open Floorplan, Pantry, Storage, Walk-In Closet(s), Walk-In Pantry
    • Flooring: Carpet, Tile, Wood
    • Doors: Insulated Door(s)
    • Windows: Insulated Windows
    • Has basement: No
    • Attic: Walk-In
    • Fireplace features: Family Room, Gas
    Interior area
    • Total structure area: 3,451
    • Total interior livable area: 3,451 sqft
    • Finished area above ground: 3,451
    • Finished area below ground: 0

    Property

    Parking
    • Total spaces: 2
    • Parking features: Driveway, Garage on Main Level
    • Garage spaces: 2
    • Has uncovered spaces: Yes
    • Details: Mulitple parking is available on the driveway
    Features
    • Levels: Two
    • Stories: 2
    • Patio & porch: Deck, Patio
    • Exterior features: In-Ground Irrigation
    • Has spa: Yes
    • Spa features: Heated
    • Fencing: Back Yard,Fenced,Privacy
    Lot
    • Size: 0.92 Acres
    Details
    • Parcel number: 06093115
    • Zoning: AM6
    • Special conditions: Standard

    Construction

    Type & style
    • Home type: SingleFamily
    • Property subtype: Single Family Residence
    Materials
    • Brick Full
    • Foundation: Crawl Space
    • Roof: Shingle
    Condition
    • New construction: No
    • Year built: 2001

    Utilities & green energy

    • Sewer: Septic Installed
    • Water: Well
    • Utilities for property: Cable Available, Electricity Connected, Underground Power Lines, Underground Utilities

    Community & HOA

    Community
    • Security: Carbon Monoxide Detector(s), Smoke Detector(s)
    • Subdivision: Antioch Woods
    HOA
    • Has HOA: Yes
    • HOA fee: $245 annually
    • HOA name: Antioch Woods
    • HOA phone: 704-846-4879
    Location
    • Region: Matthews

    Financial & listing details

    • Price per square foot: $276/sqft
    • Tax assessed value: $486,600
    • Date on market: 2/20/2025
    • Listing terms: Cash,Conventional
    • Electric utility on property: Yes
    • Road surface type: Concrete, Paved

    Price history

    DateEventPrice
    4/21/2025Sold$952,222+3.5%$276/sqft
    Source: Canopy MLS as distributed by MLS GRID #4219080 Report a problem
    2/21/2025Pending sale$919,999$267/sqft
    Source: Canopy MLS as distributed by MLS GRID #4219080 Report a problem
    2/20/2025Listed for sale$919,999$267/sqft
    Source: Canopy MLS as distributed by MLS GRID #4219080 Report a problem

    Public tax history

    Tax history is unavailable.

    Neighborhood: 28104

    Nearby schools

    GreatSchools rating
    Schools provided by the listing agent
    • Elementary: Antioch
    • Middle: Weddington
    • High: Weddington

    Source: Canopy MLS as distributed by MLS GRID. This data may not be complete. We recommend contacting the local school district to confirm school assignments for this home.

    Get a cash offer in 3 minutes
    Find out how much your home could sell for in as little as 3 minutes with a no-obligation cash offer.
    Estimated market value
    $948,200
    Get a cash offer in 3 minutes
    Find out how much your home could sell for in as little as 3 minutes with a no-obligation cash offer.
    Estimated market value
    $948,200