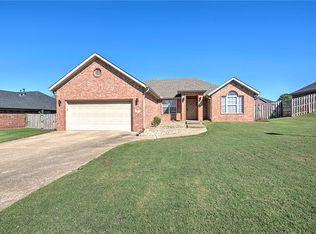
Welcome to a home that has been thoughtfully cared for and updated over the years. This 3 bedroom, 2 bath home offers warm, comfortable living with real wood flooring, granite countertops, white cabinetry, updated kitchen and bathroom flooring, tiled showers and a refreshed fireplace. Spend your weekends under the covered patio and spacious backyard with room for entertaining, pets, play, gardening, or simply relaxing at the end of the day.
The care goes beyond what you can see. The water heater was replaced in 2025 and a new roof and gutters were completed in June 2026. The sellers also completed a pre-listing inspection and addressed repairs in advance, helping prepare the home for its next owner. Well maintained, thoughtfully updated, and ready for its next chapter.
For sale
$265,000
1016 Applewood Cir, Centerton, AR 72719
3beds
1,388sqft
Single Family Residence
Built in 2005
7,840 Square Feet Lot
$-- Zestimate®
$191/sqft
$-- HOA
What's special
Tiled showersUpdated kitchenCovered patioRefreshed fireplaceGranite countertopsReal wood flooringWhite cabinetry
- 21 days
- 747
- 101
Likely to sell faster than
Zillow last checked:
Listing updated:
Listed by:
Ka Kue 479-233-1848,
Viridian Real Estate 479-235-2820
Source: ArkansasOne MLS,MLS#: 1364819 Originating MLS: Northwest Arkansas Board of REALTORS MLS
Facts & features
Interior
Bedrooms & bathrooms
- Bedrooms: 3
- Bathrooms: 2
- Full bathrooms: 2
Heating
- Central, Electric
Cooling
- Central Air, Electric
Appliances
- Included: Built-In Range, Built-In Oven, Dishwasher, Electric Oven, Electric Water Heater, Gas Water Heater, Microwave, Smooth Cooktop
- Laundry: Washer Hookup, Dryer Hookup
Features
- Attic, Built-in Features, Ceiling Fan(s), Eat-in Kitchen, Granite Counters, Programmable Thermostat, Storage, Tile Countertop, Tile Counters, Walk-In Closet(s), Window Treatments
- Flooring: Carpet, Laminate, Simulated Wood, Tile, Vinyl
- Windows: Blinds
- Has basement: No
- Number of fireplaces: 1
- Fireplace features: Gas Log, Living Room
Interior area
- Total structure area: 1,388
- Total interior livable area: 1,388 sqft
Video & virtual tour
Property
Parking
- Total spaces: 2
- Parking features: Garage, Garage Door Opener
- Has garage: Yes
- Covered spaces: 2
Features
- Levels: One
- Stories: 1
- Patio & porch: Covered
- Exterior features: Concrete Driveway
- Pool features: None
- Fencing: Back Yard
- Waterfront features: None
Lot
- Size: 7,840 Square Feet
- Features: City Lot, Near Park, Subdivision
Details
- Additional structures: None
- Additional parcels included: 0601983000
- Parcel number: 0601983000
- Special conditions: None
Construction
Type & style
- Home type: SingleFamily
- Property subtype: Single Family Residence
Materials
- Brick
- Foundation: Brick/Mortar, Slab
- Roof: Asphalt,Shingle
Condition
- New construction: No
- Year built: 2005
Utilities & green energy
- Sewer: Public Sewer
- Water: Public
- Utilities for property: Cable Available, Electricity Available, Natural Gas Available, Sewer Available, Water Available
Community & HOA
Community
- Features: Near Fire Station, Near Schools, Park, Sidewalks
- Security: Smoke Detector(s)
- Subdivision: Centerpoint Sub Ph 9 Centerton
HOA
- Has HOA: No
Location
- Region: Centerton
Financial & listing details
- Price per square foot: $191/sqft
- Tax assessed value: $245,780
- Annual tax amount: $1,185
- Date on market: 10/12/2026
- Cumulative days on market: 21 days
- Road surface type: Paved
Estimated market value
Not available
Estimated sales range
Not available
Not available
Price history
| Date | Event | Price |
|---|---|---|
| 10/19/2026 | Listed for sale | $265,000$191/sqft |
Source:  ArkansasOne MLS #1364819 Report a problem | ||
| 6/4/2026 | Listing removed | $265,000$191/sqft |
Source: ArkansasOne MLS #1348633 Report a problem | ||
| 5/26/2026 | Listed for sale | $265,000+115.4%$191/sqft |
Source: ArkansasOne MLS #1348633 Report a problem | ||
| 5/17/2005 | Sold | $123,000$89/sqft |
Source: Public Record Report a problem | ||
Public tax history
| Year | Property taxes | Tax assessment |
|---|---|---|
| 2025 | $1,185 +0.3% | $28,840 +4.8% |
| 2024 | $1,182 -3.9% | $27,530 +5% |
| 2023 | $1,229 +1.8% | $26,220 +4.5% |
| 2022 | $1,208 +7.3% | $25,080 +4.8% |
| 2021 | $1,126 +4.7% | $23,940 +5% |
| 2020 | $1,075 +3.4% | $22,800 |
| 2019 | $1,040 -5.5% | $22,800 |
| 2018 | $1,100 | $22,800 |
| 2017 | $1,100 +8.9% | $22,800 |
| 2016 | $1,011 | $22,800 +8.1% |
| 2015 | $1,011 +6.2% | $21,100 |
| 2014 | $952 -23% | $21,100 |
| 2013 | $1,236 | $21,100 |
| 2012 | -- | $21,100 |
| 2011 | $1,165 | $21,100 -9.9% |
| 2010 | -- | $23,410 -11.7% |
| 2009 | -- | $26,510 |
| 2008 | -- | $26,510 +8.3% |
| 2007 | -- | $24,480 |
| 2006 | -- | $24,480 |
Find assessor info on the county website
Monthly payment
Est. payment
Payment breakdown
Explore the cost of this home by adjusting the details. Changes won't be saved.Climate risks
Neighborhood: 72719
Nearby schools
Schools provided by the listing agent
- District: Bentonville
Source: ArkansasOne MLS. This data may not be complete. We recommend contacting the local school district to confirm school assignments for this home.

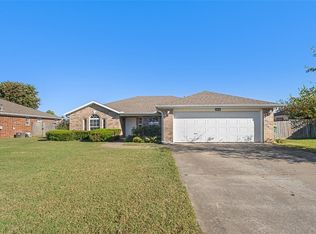

Similar homes
- $295,0003 bd2 ba1.5k sqft655 Frances Dr, Centerton, AR 72719For Sale
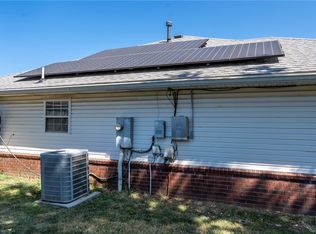 MLS ID #1358400, Jennifer Welch, Crye-Leike REALTORS, Gentry. ArkansasOne MLS
- $314,9003 bd2 ba1.4k sqft120 Sullivans Way, Centerton, AR 72719For Sale
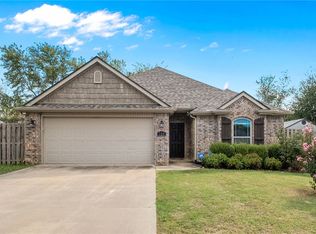 MLS ID #1362539, Taylor Baker, Equity Partners Realty. ArkansasOne MLS
- $230,0003 bd1 ba1k sqft116 Southland St, Centerton, AR 72719For Sale
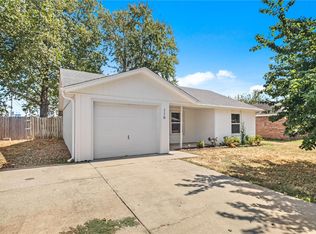 MLS ID #1361767, Steven Young, eXp Realty NWA Branch. ArkansasOne MLS
- $330,0003 bd2 ba1.5k sqft311 Asboth Dr, Centerton, AR 72719For Sale
 MLS ID #1364200, Mary Fish, Coldwell Banker Harris McHaney & Faucette-Rogers. ArkansasOne MLS
