Discover this stunningly designed, Drees home in the award-winning Waterford Parks subdivision of exemplary Allen ISD. Upon entry, you will fall in love with the open-concept layout boasting a grand foyer with soaring ceilings & a French entry stairway featuring iron balusters. The elegant entryway leads seamlessly to the great room with plantation shutters, a fireplace, wood-crafted built-ins, & plenty of windows that bathe the home in warm natural light. Both living areas feature rich hardwood floors throughout. The gourmet chef's kitchen serves as the heart of the home, boasting sleek granite countertops, a large center island, a designer tile backsplash, a four burner Gas Cooktop, walk-in pantry & updated kitchen appliances (2023). The breakfast room features a built-in office nook & a convenient back staircase. The large primary suite is a serene retreat, conveniently located on the main floor with crown molding throughout & a luxurious en suite bathroom featuring a jetted tub, walk in shower, separate his & her vanities & a spacious walk-in closet. The upstairs screened cinema room & game loft awaits- the perfect spaces for entertaining. 3 Generous Sized upstairs bedrooms each hosting plenty of closet space. The back patio overlooks the oversized backyard. The electric gate provides secure access to your private backyard, along with an extended driveway leading to the roomy 3-car garage, serving plenty of space for parking & storage. The community offers incredible amenities including a splash pad, pool, club house, parks, greenbelts, streams, hike and bike trail. Conveniently located by Highways 121 & 75, close to shopping, dining, and entertainment!
Endless Upgrades are everywhere you look: BRAND NEW Roof, Gutters, Windows (2025) BRAND NEW Carpet (2025), BRAND NEW Toilets (2025) BRAND NEW Bathroom Countertops AND Sinks (2025) AND MORE! See Transaction Desk for Detailed Upgrade List. Your dream home awaits!
Sold
Price Unknown
1016 Arches Park Dr, Allen, TX 75013
4beds
3,870sqft
Single Family Residence
Built in 2005
7,840 Square Feet Lot
$751,200 Zestimate®
$--/sqft
$3,825 Estimated rent
Home value
$751,200
$706,000 - $804,000
$3,825/mo
Zestimate® history
Owner options
List your home for rent
$3,825/mo
Rent Zestimate®
Find your next renter with Zillow Rental Manager. Plus, with online applications, you can quickly screen prospective tenants – for free.
$3,825/mo
Rent Zestimate®
Refinance and save
$385/mo
Est. payment
Refinancing to a lower rate could help reduce your monthly payments and save thousands over the life of the loan.
$385/mo
Est. payment
Explore your selling options
Work with a Zillow partner agent
Leverage their expertise and Zillow's premium Showcase listings to get your home seen by more buyers.
Get startedList with your own agent
Get your home in front of millions of buyers by listing it on Zillow.
Learn how to do itSell it yourself
Take full control of how buyers see your home on Zillow by listing For Sale by Owner (FSBO).
List your homeWhat's special
Rich hardwood floorsOversized backyardPlenty of windowsSleek granite countertopsSpacious walk-in closetJetted tubLuxurious en suite bathroom
Zillow last checked:
Listing updated:
Listed by:
Naomi Edwards 0830508 469-283-6265,
Monument Realty 214-705-7827
Bought with:
Troy Olson
Keller Williams Realty DPR
Source: NTREIS,MLS#: 20899108
Facts & features
Interior
Bedrooms & bathrooms
- Bedrooms: 4
- Bathrooms: 4
- Full bathrooms: 3
- 1/2 bathrooms: 1
Primary bedroom
- Features: Ceiling Fan(s), En Suite Bathroom, Walk-In Closet(s)
- Level: First
- Dimensions: 0 x 0
Bedroom
- Features: Ceiling Fan(s)
- Level: Second
- Dimensions: 0 x 0
Bedroom
- Features: Ceiling Fan(s), En Suite Bathroom, Walk-In Closet(s)
- Level: Second
- Dimensions: 0 x 0
Bedroom
- Features: Ceiling Fan(s), En Suite Bathroom, Walk-In Closet(s)
- Level: Second
- Dimensions: 0 x 0
Primary bathroom
- Features: Dual Sinks, Double Vanity, En Suite Bathroom, Jetted Tub, Separate Shower
- Level: First
- Dimensions: 0 x 0
Breakfast room nook
- Features: Granite Counters
- Level: First
- Dimensions: 0 x 0
Dining room
- Level: First
- Dimensions: 0 x 0
Other
- Features: Jack and Jill Bath
- Level: Second
- Dimensions: 0 x 0
Other
- Level: Second
- Dimensions: 0 x 0
Half bath
- Level: First
- Dimensions: 0 x 0
Kitchen
- Features: Breakfast Bar, Eat-in Kitchen, Granite Counters, Kitchen Island, Walk-In Pantry
- Level: First
- Dimensions: 0 x 0
Living room
- Level: First
- Dimensions: 0 x 0
Living room
- Level: Second
- Dimensions: 0 x 0
Living room
- Features: Built-in Features, Ceiling Fan(s), Fireplace
- Level: First
- Dimensions: 0 x 0
Media room
- Level: Second
- Dimensions: 0 x 0
Utility room
- Features: Built-in Features
- Level: First
- Dimensions: 0 x 0
Heating
- Central, Natural Gas, Zoned
Cooling
- Central Air, Ceiling Fan(s), Electric, Zoned
Appliances
- Included: Dishwasher, Gas Cooktop, Refrigerator
- Laundry: Washer Hookup, Electric Dryer Hookup, Laundry in Utility Room
Features
- Built-in Features, Granite Counters, Kitchen Island, Multiple Staircases, Open Floorplan
- Flooring: Carpet, Ceramic Tile, Wood
- Windows: Shutters
- Has basement: No
- Number of fireplaces: 1
- Fireplace features: Gas Starter
Interior area
- Total interior livable area: 3,870 sqft
Property
Parking
- Total spaces: 3
- Parking features: Electric Gate, Garage, Garage Door Opener, Garage Faces Rear
- Attached garage spaces: 3
Features
- Levels: Two
- Stories: 2
- Patio & porch: Patio
- Exterior features: Rain Gutters
- Pool features: None, Community
- Fencing: Gate,Wood
Lot
- Size: 7,840 Square Feet
- Features: Back Yard, Interior Lot, Lawn, Landscaped, Subdivision, Sprinkler System
Details
- Parcel number: R836600F04001
Construction
Type & style
- Home type: SingleFamily
- Architectural style: Traditional,Detached
- Property subtype: Single Family Residence
Materials
- Brick
- Foundation: Slab
- Roof: Composition
Condition
- Year built: 2005
Utilities & green energy
- Sewer: Public Sewer
- Water: Public
- Utilities for property: Sewer Available, Underground Utilities, Water Available
Community & HOA
Community
- Features: Clubhouse, Other, Park, Pool, Trails/Paths, Curbs, Sidewalks
- Security: Prewired, Security System Owned, Smoke Detector(s)
- Subdivision: Waterford Parks Ph 2a East
HOA
- Has HOA: Yes
- Services included: Association Management
- HOA fee: $385 semi-annually
- HOA name: CMA Management
- HOA phone: 972-943-2800
Location
- Region: Allen
Financial & listing details
- Tax assessed value: $745,466
- Annual tax amount: $11,379
- Date on market: 4/30/2025
- Cumulative days on market: 33 days
- Listing terms: Cash,Conventional,FHA,VA Loan
- Exclusions: Media room speakers (Can be negotiated)
Price history
| Date | Event | Price |
|---|---|---|
| 6/30/2025 | Sold | -- |
Source: NTREIS #20899108 Report a problem | ||
| 6/17/2025 | Pending sale | $795,000$205/sqft |
Source: NTREIS #20899108 Report a problem | ||
| 6/3/2025 | Contingent | $795,000$205/sqft |
Source: NTREIS #20899108 Report a problem | ||
| 5/12/2025 | Price change | $795,000-3.6%$205/sqft |
Source: NTREIS #20899108 Report a problem | ||
| 4/30/2025 | Listed for sale | $825,000+79.4%$213/sqft |
Source: NTREIS #20899108 Report a problem | ||
| 4/2/2017 | Listing removed | $459,900$119/sqft |
Source: Premier Property Marketing #13526386 Report a problem | ||
| 2/24/2017 | Pending sale | $459,900$119/sqft |
Source: Premier Property Marketing #13526386 Report a problem | ||
| 1/24/2017 | Listed for sale | $459,900+24.6%$119/sqft |
Source: Premier Property Marketing #13526386 Report a problem | ||
| 8/17/2012 | Listing removed | $369,000$95/sqft |
Source: Ebby Halliday Realtors #11784786 Report a problem | ||
| 6/9/2012 | Listed for sale | $369,000$95/sqft |
Source: Ebby Halliday Realtors #11784786 Report a problem | ||
| 11/1/2011 | Listing removed | $369,000$95/sqft |
Source: Ebby Halliday Realtors #11588913 Report a problem | ||
| 5/7/2011 | Price change | $369,000-1.6%$95/sqft |
Source: Ebby Halliday Realtors #11588913 Report a problem | ||
| 2/25/2011 | Listed for sale | $375,000+1.6%$97/sqft |
Source: The Clennie Hawthorne Team #11432793 Report a problem | ||
| 1/3/2011 | Listing removed | $369,000$95/sqft |
Source: Keller Williams - McKinney North Collin County #11432793 Report a problem | ||
| 11/6/2010 | Price change | $369,000-1.6%$95/sqft |
Source: Keller Williams - McKinney North Collin County #11432793 Report a problem | ||
| 7/8/2010 | Listed for sale | $375,000$97/sqft |
Source: Keller Williams N. Collin Co. #11432793 Report a problem | ||
Public tax history
| Year | Property taxes | Tax assessment |
|---|---|---|
| 2025 | $10,594 +6.8% | $705,618 +10% |
| 2024 | $9,923 +10.3% | $641,471 +10% |
| 2023 | $8,993 -9.5% | $583,155 +10% |
| 2022 | $9,939 +0.9% | $530,141 +10% |
| 2021 | $9,850 +8.1% | $481,946 +10% |
| 2020 | $9,113 -4.5% | $438,133 -2.9% |
| 2019 | $9,539 -4% | $451,303 +0.6% |
| 2018 | $9,932 +6.1% | $448,677 +3.1% |
| 2017 | $9,361 | $435,214 +6.6% |
| 2016 | $9,361 +6.2% | $408,448 +1% |
| 2015 | $8,813 | $404,492 +11% |
| 2014 | $8,813 | $364,508 +7.2% |
| 2013 | -- | $340,057 -3.9% |
| 2012 | -- | $353,827 +0.8% |
| 2011 | -- | $351,055 -1.2% |
| 2010 | -- | $355,252 +3.3% |
| 2009 | -- | $344,000 -0.3% |
| 2008 | -- | $345,000 +3% |
| 2007 | -- | $335,000 +22.1% |
| 2006 | -- | $274,317 +434.7% |
| 2005 | -- | $51,300 |
Find assessor info on the county website
Neighborhood: Waterford Parks
Nearby homes
- $695,5005 bd3 ba3.4k sqft1014 Arches Park Dr, Allen, TX 75013Off Market

- $661,7004 bd4 ba3.5k sqft1018 Arches Park Dr, Allen, TX 75013Off Market
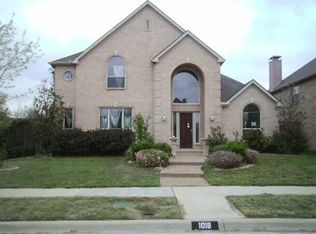
- $--3 bd3 ba2.8k sqft1012 Arches Park Dr, Allen, TX 75013Sold
- $876,2005 bd4 ba4.4k sqft1009 Estes Park Dr, Allen, TX 75013Off Market

- $784,1005 bd4 ba4.2k sqft1017 Arches Park Dr, Allen, TX 75013Off Market
- $706,1004 bd4 ba3.9k sqft1007 Estes Park Dr, Allen, TX 75013Off Market
- $--4 bd4 ba4k sqft1015 Arches Park Dr, Allen, TX 75013Sold
- $705,8004 bd4 ba3.7k sqft1019 Arches Park Dr, Allen, TX 75013Off Market
Nearby schools
GreatSchools rating
- 10/10Beverly Cheatham Elementary SchoolGrades: K-6Distance: 0.4 mi
- 10/10Walter & Lois Curtis Middle SchoolGrades: 7-8Distance: 3.7 mi
- 8/10Allen High SchoolGrades: 9-12Distance: 1.9 mi
Schools provided by the listing agent
- Elementary: Cheatham
- Middle: Curtis
- High: Allen
- District: Allen ISD
Source: NTREIS. This data may not be complete. We recommend contacting the local school district to confirm school assignments for this home.
Get a cash offer in 3 minutes
Find out how much your home could sell for in as little as 3 minutes with a no-obligation cash offer.
Estimated market value
$751,200
Get a cash offer in 3 minutes
Find out how much your home could sell for in as little as 3 minutes with a no-obligation cash offer.
Estimated market value
$751,200
- Texas
- Collin County
- Allen
- 75013
- Waterford Parks
- 1016 Arches Park Dr
Nearby cities
Nearby neighborhoods
Nearby zip codes
Other Allen Topics
