Better than new and barely lived in, this one-level Craftsman ranch in Enclave at Leesville pairs 10-foot ceilings and 8-foot doors with an open plan built for gathering. The kitchen anchors the home — a huge island with seating for five, five-burner gas cooktop, built-in wall oven and microwave, butler's pantry, oversized walk-in pantry, and storage everywhere you look. Separate dining and breakfast areas open to a light-filled living room with a gas fireplace. Two bedrooms, each with its own private bath. The primary offers a large multi-area walk-in closet, separated dual vanities, and an oversized tile shower. Oversized laundry off the living space, mud room drop zone at the garage entry, and dual-zone HVAC that lets the primary suite hold its own temperature. Covered screened patio. Yard maintenance included, with a community pool and dog park. Minutes from Brier Creek's dining, shopping, and entertainment, with easy access to RDU and RTP. No age restriction.
For sale
$560,000
1016 Ashcliff Ln, Durham, NC 27703
2beds
2,162sqft
Single Family Residence
Built in 2020
7,840 Square Feet Lot
$548,400 Zestimate®
$259/sqft
$208/mo HOA
What's special
Gas fireplaceOversized tile showerOversized walk-in pantryDual-zone hvacCovered screened patioFive-burner gas cooktopStorage everywhere you look
- 13 days
- 621
- 34
Likely to sell faster than
Zillow last checked:
Listing updated:
Listed by:
Jason Rummel 919-337-5387,
Keller Williams Realty Cary
Source: Doorify MLS,MLS#: 10193577
Facts & features
Interior
Bedrooms & bathrooms
- Bedrooms: 2
- Bathrooms: 3
- Full bathrooms: 2
- 1/2 bathrooms: 1
- Main level bedrooms: 2
Primary bedroom
- Level: Main
- Area: 251.02 Square Feet
- Dimensions: 15.4 x 16.3
Bedroom 2
- Level: Main
- Area: 125.08 Square Feet
- Dimensions: 10.6 x 11.8
Breakfast room
- Level: Main
- Area: 143 Square Feet
- Dimensions: 10.0 x 14.3
Dining room
- Level: Main
- Area: 151.8 Square Feet
- Dimensions: 11.0 x 13.8
Other
- Level: Main
- Area: 92.65 Square Feet
- Dimensions: 8.5 x 10.9
Kitchen
- Level: Main
- Area: 184.47 Square Feet
- Dimensions: 12.9 x 14.3
Laundry
- Level: Main
- Area: 68.73 Square Feet
- Dimensions: 7.9 x 8.7
Living room
- Level: Main
- Area: 349.53 Square Feet
- Dimensions: 18.3 x 19.1
Heating
- Forced Air, Natural Gas
Cooling
- Central Air, Zoned
Appliances
- Laundry: Electric Dryer Hookup, Inside, Laundry Room
Features
- Ceiling Fan(s), Kitchen Island, Open Floorplan, Tray Ceiling(s), Walk-In Closet(s), Butler's Pantry, Quartz Counters
- Flooring: Carpet, Ceramic Tile, Hardwood
- Number of fireplaces: 1
- Fireplace features: Gas
Interior area
- Total structure area: 2,162
- Total interior livable area: 2,162 sqft
- Finished area above ground: 2,162
- Finished area below ground: 0
Property
Parking
- Total spaces: 2
- Parking features: Attached, Concrete, Driveway, Garage
- Garage spaces: 2
- Has uncovered spaces: Yes
Features
- Levels: One
- Stories: 1
- Patio & porch: Covered, Screened
Lot
- Size: 7,840 Square Feet
- Features: Corner Lot
Details
- Parcel number: 228564
- Zoning: RD
- Special conditions: Standard
Construction
Type & style
- Home type: SingleFamily
- Architectural style: Ranch,Craftsman
- Property subtype: Single Family Residence
Materials
- Fiber Cement, Stone
- Foundation: Slab
- Roof: Shingle
Condition
- New construction: No
- Year built: 2020
Utilities & green energy
- Sewer: Public Sewer
- Water: Public
Community & HOA
Community
- Subdivision: Enclave at Leesville
HOA
- Has HOA: Yes
- Amenities included: Clubhouse, Dog Park, Fitness Center, Jogging Path, Landscaping, Maintenance Grounds, Pool, Recreation Room, Trail(s)
- Services included: Maintenance Grounds
- HOA fee: $625 quarterly
- HOA name: Enclave at Leesville HOA
- HOA phone: 919-848-4911
Location
- Region: Durham
Financial & listing details
- Price per square foot: $259/sqft
- Tax assessed value: $568,842
- Annual tax amount: $5,638
- Date on market: 9/18/2026
- Listing agreement: Exclusive Right To Sell
- Listing terms: Cash,Conventional,FHA,VA Loan
Estimated market value
$548,400
$521,000 - $576,000
$2,582/mo
Price history
| Date | Event | Price |
|---|---|---|
| 9/18/2026 | Listed for sale | $560,000+28.6%$259/sqft |
Source:  Doorify MLS #10193577 Report a problem Doorify MLS #10193577 Report a problem | ||
| 4/1/2021 | Sold | $435,500$201/sqft |
Source: Public Record Report a problem | ||
Public tax history
| Year | Property taxes | Tax assessment |
|---|---|---|
| 2025 | $5,639 -6.3% | $568,842 +31.8% |
| 2024 | $6,021 +6.5% | $431,616 |
| 2023 | $5,654 +2.3% | $431,616 |
| 2022 | $5,524 +187.6% | $431,616 +186.2% |
| 2021 | $1,921 | $150,796 |
Find assessor info on the county website
Monthly payment
Est. payment
Payment breakdown
Explore the cost of this home by adjusting the details. Changes won't be saved.Climate risks
Neighborhood: 27703
Nearby schools
Schools provided by the listing agent
- Elementary: Durham - Spring Valley Elementary School
- Middle: Durham - Neal Middle
- High: Durham County Schools
Source: Doorify MLS. This data may not be complete. We recommend contacting the local school district to confirm school assignments for this home.
Similar homes
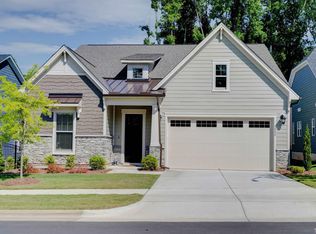
- $550,0003 bd3 ba2.6k sqft1102 Meadow Pond Dr, Durham, NC 27703For Sale
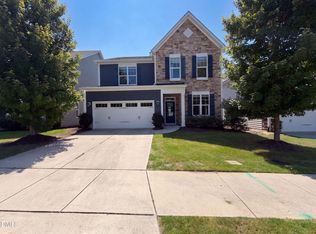
 MLS ID #10191362, Thomas Ladane Shoupe. Doorify MLS
 - $560,0004 bd3 ba2.2k sqft2501 Maplemere Ct, Durham, NC 27703For Sale
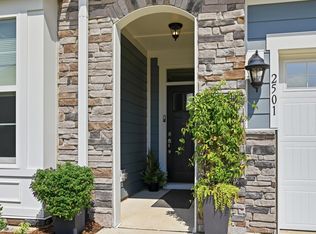 MLS ID #10187505, Sherine Moghazi. Doorify MLS
 - $565,0004 bd3 ba2.6k sqft1337 Farm Pond Trl, Durham, NC 27703For Sale
 MLS ID #10185930, Thomas Ladane Shoupe. Doorify MLS
 - $--4 bd4 ba2.1k sqft106 Maple Grove Ln, Durham, NC 27703Auction
 Auction.com 2
 - $585,0004 bd4 ba2.5k sqft5516 Bridford Pl, Raleigh, NC 27613For SaleMLS ID #10195641, Beatrice Dippy. Doorify MLS
- $524,9002 bd2 ba1.8k sqft1006 Athena Dr, Durham, NC 27703For SaleMLS ID #10192297, Matt Perry. Doorify MLS
- $515,0002 bd3 ba1.8k sqft1202 E Rosedale Creek Dr, Durham, NC 27703For SaleMLS ID #10175355, Sallie Wall. Doorify MLS
- $609,5205 bd4 ba2.8k sqft3803 Sweet Ivy Lndg #439, Durham, NC 27703New ConstructionMLS ID #10195371, Brian Nelson. Doorify MLS
- $700,0003 bd3 ba2.5k sqft1102 Gardengate Dr, Durham, NC 27703For SaleMLS ID #10192944, Frank Casadonte. Doorify MLS
- $400,0003 bd2 ba1.5k sqft5512 Spindlewood Ct, Durham, NC 27703For SaleMLS ID #10191389, Thomas Ladane Shoupe. Doorify MLS
- $650,0004 bd3 ba2.8k sqft5608 Crossfield Dr, Raleigh, NC 27613For SaleMLS ID #10195707, Kelly Huffstetler. Doorify MLS
- $499,9003 bd3 ba1.9k sqft1207 White Flint Cir, Durham, NC 27703For SaleMLS ID #10179196, Lisa Kaylor. Doorify MLS
- $515,0004 bd3 ba2.3k sqft8924 Erinsbrook Dr, Raleigh, NC 27617For SaleMLS ID #10194867, Jenny Hensley. Doorify MLS
- $435,0002 bd2 ba1.4k sqft209 Rosedale Creek Dr, Durham, NC 27703For SaleMLS ID #10188722, Karen Tehrani. Doorify MLS
- $455,0003 bd3 ba2.3k sqft323 Acorn Hollow Pl, Durham, NC 27703For SaleMLS ID #10184245, Jolene Wise. Doorify MLS
- $479,9903 bd3 ba1.7k sqftCentex Homes, Raleigh, NC 27613For SaleMLS ID #10194871, Alex Rivers. Doorify MLS
- $630,9485 bd4 ba2.9k sqft3721 Dog Rose Dr #586, Durham, NC 27703New ConstructionMLS ID #10193946, Brian Nelson. Doorify MLS
- $399,9003 bd3 ba2k sqft211 Amethyst Way, Durham, NC 27703For SaleMLS ID #10189289, Betsy Simmons. Doorify MLS
- $485,0003 bd3 ba2.1k sqft1307 Westerland Way #16, Durham, NC 27703New ConstructionDoorify MLS
