Skip main navigation
Sold
  • Price Unknown

    1016 Aspen Dr, Smithville, MO 64089

    4beds
    2,222sqft
    Single Family Residence
    Built in 1999
    0.34 Acres Lot
    $417,900 Zestimate®
    $--/sqft
    $2,700 Estimated rent

    Home value

    $417,900

    $397,000 - $439,000

    $2,700/mo

    Zestimate® history
    Loading
    Loading...

    Owner options

    List your home for rent

    $2,700/mo

    Rent Zestimate®

    Find your next renter with Zillow Rental Manager. Plus, with online applications, you can quickly screen prospective tenants – for free.

    Learn more

    $2,700/mo

    Rent Zestimate®

    Refinance and save

    $125/mo

    Est. payment

    Refinancing to a lower rate could help reduce your monthly payments and save thousands over the life of the loan.

    See today's rates

    $125/mo

    Est. payment

    Explore your selling options

    Work with a Zillow partner agent

    Leverage their expertise and Zillow's premium Showcase listings to get your home seen by more buyers.

    Get started

    List with your own agent

    Get your home in front of millions of buyers by listing it on Zillow.

    Learn how to do it

    Sell it yourself

    Take full control of how buyers see your home on Zillow by listing For Sale by Owner (FSBO).

    List your home

    What's special

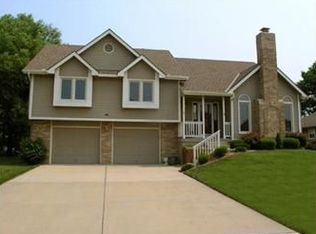
    Welcome to this charming two-story home, beautifully updated and ready for its next owners! Featuring four spacious bedrooms and 2.5 bathrooms, this home offers plenty of space and comfort. Situated on a quiet dead-end corner street, this property backs up to an open field, providing a peaceful and private setting. The inviting front porch, highlighted by the boxed cedar pillars, adds a rustic elegance. This home has been thoughtfully updated to provide the upmost comfort and beauty for the next owners. Recent updates include new carpet in both living areas, new LVP in the laundry room, fresh paint throughout the entire interior, including all cabinets in the bathrooms and kitchen, new exterior paint in 2022, along with boxed cedar pillars. A new deck and sliding glass door to the backyard.

    Zillow last checked:

    Listing updated:

    Listed by:

    Katie Sammon 816-806-5112,

    Dream Properties Real Estate,

    Becky Mullies 816-407-8499,

    Dream Properties Real Estate

    Bought with:

    Kenneth Tromp, 2012041434

    Show-Me Real Estate

    Source: Heartland MLS as distributed by MLS GRID,MLS#: 2505052MLS Logo

    Facts & features

    Interior

    Bedrooms & bathrooms
    • Bedrooms: 4
    • Bathrooms: 3
    • Full bathrooms: 2
    • 1/2 bathrooms: 1
    Primary bedroom
    • Features: Carpet, Ceiling Fan(s)
    • Level: Second
    Bedroom 2
    • Features: Carpet, Ceiling Fan(s)
    Bedroom 3
    • Features: Carpet, Ceiling Fan(s)
    Bedroom 4
    • Features: Carpet, Ceiling Fan(s)
    Primary bathroom
    • Features: Ceramic Tiles, Double Vanity, Separate Shower And Tub
    Bathroom 1
    • Features: Double Vanity, Luxury Vinyl, Shower Over Tub
    Family room
    • Features: Carpet, Ceiling Fan(s)
    Kitchen
    • Features: Pantry
    Laundry
    • Features: Luxury Vinyl
    Living room
    • Features: Carpet, Ceiling Fan(s), Fireplace
    Heating
    • Electric, Hot Water
    Cooling
    • Electric
    Appliances
    • Included: Cooktop, Dishwasher, Disposal, Microwave, Refrigerator
    • Laundry: Electric Dryer Hookup, Main Level
    Features
    • Ceiling Fan(s), Painted Cabinets, Pantry, Walk-In Closet(s)
    • Flooring: Carpet, Luxury Vinyl, Tile, Wood
    • Windows: Skylight(s)
    • Basement: Unfinished
    • Number of fireplaces: 1
    • Fireplace features: Living Room
    Interior area
    • Total structure area: 2,222
    • Total interior livable area: 2,222 sqft
    • Finished area above ground: 2,222
    • Finished area below ground: 0

    Property

    Parking
    • Total spaces: 3
    • Parking features: Attached
    • Attached garage spaces: 3
    Features
    • Patio & porch: Deck
    • Fencing: Wood
    Lot
    • Size: 0.34 Acres
    • Features: City Lot, Level
    Details
    • Additional structures: Shed(s)
    • Parcel number: 093150003001.00

    Construction

    Type & style
    • Home type: SingleFamily
    • Architectural style: Traditional
    • Property subtype: Single Family Residence
    Materials
    • Frame, Wood Siding
    • Roof: Composition
    Condition
    • Year built: 1999

    Utilities & green energy

    • Sewer: Public Sewer
    • Water: Public

    Community & HOA

    Community
    • Security: Fire Alarm
    • Subdivision: Forest Oaks Estates
    HOA
    • Has HOA: Yes
    • Amenities included: Play Area
    • HOA fee: $125 annually
    • HOA name: Forest Oaks Estates Homeowners Assoc
    Location
    • Region: Smithville

    Financial & listing details

    • Tax assessed value: $68,340
    • Annual tax amount: $4,117
    • Date on market: 8/16/2024
    • Listing terms: Cash,Conventional,FHA,VA Loan
    • Ownership: Private
    • Road surface type: Paved

    Price history

    DateEventPrice
    10/4/2024Sold--
    Source: Heartland MLS as distributed by MLS GRID #2505052 Report a problem
    8/25/2024Contingent$385,000$173/sqft
    Source: Heartland MLS as distributed by MLS GRID #2505052 Report a problem
    8/16/2024Listed for sale$385,000$173/sqft
    Source: Heartland MLS as distributed by MLS GRID #2505052 Report a problem
    5/28/2004Sold--
    Source: Agent Provided Report a problem

    Public tax history

    YearProperty taxesTax assessment
    2025$4,864 +13%$68,340 +14.6%
    2024$4,304 +4.5%$59,620
    2023$4,117 +12.1%$59,620 +16.4%
    2022$3,673 -0.7%$51,220
    2021$3,699 +22.8%$51,220 +23.7%
    2020$3,012 $41,420
    2019$3,012 -0.7%$41,420 +5.9%
    2018$3,034 +20%$39,120
    2017$2,529 $39,120 +3.6%
    2016$2,529 $37,750
    2015$2,529 +0.8%$37,750 +3.2%
    2014$2,508 $36,570
    2013-- $36,570 0%
    2012-- $36,580
    2011-- $36,580 -1%
    2010-- $36,940
    2009-- $36,940 -11.8%
    2007-- $41,860 +3%
    2006-- $40,650
    2005$2,268 $40,650 +7.5%
    2004-- $37,800
    2003-- $37,800 +9.2%
    2002-- $34,620 +3%
    2001-- $33,600
    Find assessor info on the county website

    Neighborhood: 64089

    Nearby schools

    GreatSchools rating
    Get a cash offer in 3 minutes
    Find out how much your home could sell for in as little as 3 minutes with a no-obligation cash offer.
    Estimated market value
    $417,900
    Get a cash offer in 3 minutes
    Find out how much your home could sell for in as little as 3 minutes with a no-obligation cash offer.
    Estimated market value
    $417,900