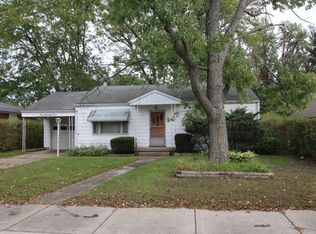
This adorable and cheery ranch home with a full basement offers the perfect blend of comfort and convenience. With an all-brick exterior ensuring minimal maintenance, you'll spend more time enjoying your new abode and less time on upkeep. Step inside to discover a home that has been lovingly updated in recent years, exuding a fresh and modern appeal. Hardwood floors welcome you into the foyer, leading to the bright family room where you can bask in the warmth of natural light. The kitchen is a culinary haven, boasting new stainless-steel appliances, soft grey cabinets, sleek countertops, and charming retro ironwork-design vinyl flooring. You'll appreciate the abundance of natural light streaming through the almost all-new vinyl windows, creating a bright and inviting atmosphere throughout the home. Most closets are cedar-lined, adding a touch of luxury and protection for your belongings. For pet lovers, the woven wire fence ensures your furry friends stay safe and secure, while the convenient pet door in the garage service door makes it a breeze to let them outside. Meanwhile, you can unwind and relax under the canopy of towering trees on your spacious open patio. The finished lower level boasts a den with built-in bookshelves, as well as a flex-room with a closet that could be an office, home gym, playroom, craft room, or whatever you can dream up! Additional features include newer A/C and furnace installed within the last five years, as well as a refrigerator, washer, dryer, and kitchen appliances all replaced in 2021. The water heater was recently replaced in 2023, providing peace of mind for years to come. Don't miss the opportunity to make this charming retreat your own and experience the epitome of cozy, low-maintenance living!
Closed
$187,005
1016 Baker Dr, Elkhart, IN 46516
3beds
1,540sqft
Single Family Residence
Built in 1954
6,098 Square Feet Lot
$210,200 Zestimate®
$--/sqft
$1,687 Estimated rent
Home value
$210,200
$200,000 - $221,000
$1,687/mo
Zestimate® history
Owner options
List your home for rent
$1,687/mo
Rent Zestimate®
Find your next renter with Zillow Rental Manager. Plus, with online applications, you can quickly screen prospective tenants – for free.
$1,687/mo
Rent Zestimate®
Refinance and save
$1,221/mo
Est. payment
Refinancing to a lower rate could help reduce your monthly payments and save thousands over the life of the loan.
$1,221/mo
Est. payment
Explore your selling options
Work with a Zillow partner agent
Leverage their expertise and Zillow's premium Showcase listings to get your home seen by more buyers.
Get startedList with your own agent
Get your home in front of millions of buyers by listing it on Zillow.
Learn how to do itSell it yourself
Take full control of how buyers see your home on Zillow by listing For Sale by Owner (FSBO).
List your homeWhat's special
Zillow last checked:
Listing updated:
Listed by:
Christina Koher Cell:260-668-9235,
RE/MAX Results
Bought with:
Stacey Hurt, RB14041789
Cressy & Everett- Elkhart
Source: IRMLS,MLS#: 202415627
Facts & features
Interior
Bedrooms & bathrooms
- Bedrooms: 3
- Bathrooms: 2
- Full bathrooms: 2
- Main level bedrooms: 2
Bedroom 1
- Level: Main
Bedroom 2
- Level: Main
Kitchen
- Level: Main
- Area: 130
- Dimensions: 10 x 13
Living room
- Level: Main
- Area: 187
- Dimensions: 17 x 11
Office
- Level: Lower
- Area: 120
- Dimensions: 8 x 15
Heating
- Natural Gas, Forced Air
Cooling
- Central Air
Appliances
- Included: Range/Oven Hook Up Elec, Dishwasher, Microwave, Refrigerator, Washer, Dryer-Electric, Electric Oven, Electric Range, Electric Water Heater
- Laundry: Electric Dryer Hookup
Features
- Bookcases, Cedar Closet(s), Laminate Counters, Eat-in Kitchen, Entrance Foyer, Tub/Shower Combination
- Flooring: Hardwood, Carpet, Tile, Vinyl
- Windows: Blinds
- Basement: Daylight,Full,Partially Finished,Block
- Attic: Storage
- Has fireplace: No
- Fireplace features: None
Interior area
- Total structure area: 1,680
- Total interior livable area: 1,540 sqft
- Finished area above ground: 840
- Finished area below ground: 700
Property
Parking
- Total spaces: 1
- Parking features: Attached, Garage Door Opener, RV Access/Parking, Concrete
- Attached garage spaces: 1
- Has uncovered spaces: Yes
Features
- Levels: One
- Stories: 1
- Patio & porch: Patio
- Fencing: Full,Woven Wire
Lot
- Size: 6,098 Square Feet
- Dimensions: 60x100
- Features: Level, 0-2.9999, City/Town/Suburb
Details
- Parcel number: 200609231011.000012
Construction
Type & style
- Home type: SingleFamily
- Architectural style: Ranch
- Property subtype: Single Family Residence
Materials
- Brick
- Roof: Asphalt,Shingle
Condition
- New construction: No
- Year built: 1954
Utilities & green energy
- Gas: NIPSCO
- Sewer: City
- Water: City
Community & HOA
Community
- Subdivision: Bakers River Terrace
Location
- Region: Elkhart
Financial & listing details
- Tax assessed value: $145,700
- Annual tax amount: $2,171
- Date on market: 6/8/2024
- Listing terms: Cash,Conventional,FHA,VA Loan
Price history
| Date | Event | Price |
|---|---|---|
| 6/6/2024 | Sold | $187,005+3.9% |
Source:  IRMLS #202415627 Report a problem IRMLS #202415627 Report a problem | ||
| 5/4/2024 | Price change | $179,900+33.3% |
Source: IRMLS #202415627 Report a problem | ||
| 1/19/2021 | Pending sale | $135,000 |
Source: IRMLS #202101520 Report a problem | ||
| 1/15/2021 | Listed for sale | $135,000+285.7% |
Source: IRMLS #202101520 Report a problem | ||
| 9/26/2012 | Sold | $35,000-12.3%$23/sqft |
Source: Agent Provided Report a problem | ||
| 8/2/2012 | Listed for sale | $39,900-3.3%$26/sqft |
Source: RE/MAX Partners #9001717 Report a problem | ||
| 6/8/2012 | Sold | $41,250$27/sqft |
Source: Public Record Report a problem | ||
Public tax history
| Year | Property taxes | Tax assessment |
|---|---|---|
| 2025 | $1,232 -43.3% | $145,700 +19.3% |
| 2024 | $2,172 +4% | $122,100 +6.2% |
| 2023 | $2,088 +154.2% | $115,000 |
| 2022 | $821 -6.1% | $115,000 +184% |
| 2021 | $875 +6.2% | $40,500 |
| 2020 | $824 +9.3% | $40,500 +5.7% |
| 2019 | $753 -2.2% | $38,300 +10.1% |
| 2018 | $770 +9.5% | $34,800 |
| 2017 | $704 | $34,800 |
| 2016 | $704 +1.3% | $34,800 +6.7% |
| 2014 | $695 +1.9% | $32,600 -4.4% |
| 2013 | $682 -58.4% | $34,100 -58.4% |
| 2012 | $1,640 +125.7% | $82,000 +1.6% |
| 2011 | $726 -14% | $80,700 -9.6% |
| 2010 | $845 +9.1% | $89,300 |
| 2009 | $775 -16.9% | $89,300 +3.7% |
| 2007 | $932 +37% | $86,100 +18.6% |
| 2006 | $680 -2.3% | $72,600 |
| 2005 | $696 -59.4% | $72,600 |
| 2004 | $1,716 +9.7% | $72,600 |
| 2003 | $1,565 | $72,600 |
Find assessor info on the county website
Neighborhood: Baker Park
Nearby homes
- $185,0002 bd1 ba918 sqft1022 Baker Dr, Elkhart, IN 46516Sold
- $171,2002 bd2 ba880 sqft1010 Baker Dr, Elkhart, IN 46516Off Market

- $161,9002 bd1 ba926 sqft1026 Baker Dr, Elkhart, IN 46516Off Market
- $180,5003 bd1 ba1.3k sqft1006 Baker Dr, Elkhart, IN 46516Off Market

- $179,4003 bd1 ba1.3k sqft1017 Baker Dr, Elkhart, IN 46516Off Market
- $166,9002 bd1 ba891 sqft1021 Baker Dr, Elkhart, IN 46516Off Market
- $171,6002 bd1 ba932 sqft1013 Baker Dr, Elkhart, IN 46516Off Market
- $190,5003 bd1 ba1.3k sqft1100 Baker Dr, Elkhart, IN 46516Off Market
Nearby schools
GreatSchools rating
- 5/10Riverview Elementary SchoolGrades: PK-6Distance: 0.9 mi
- 4/10Pierre Moran Middle SchoolGrades: 7-8Distance: 1.3 mi
- 2/10Elkhart High SchoolGrades: 9-12Distance: 3.7 mi
Schools provided by the listing agent
- Elementary: Riverview
- Middle: Pierre Moran
- High: Elkhart
- District: Elkhart Community Schools
Source: IRMLS. This data may not be complete. We recommend contacting the local school district to confirm school assignments for this home.


Get pre-qualified for a loan
At Zillow Home Loans, we can pre-qualify you in as little as 5 minutes with no impact to your credit score.An equal housing lender. NMLS #10287.
Sell for more on Zillow
Get a Zillow Showcase℠ listing at no additional cost and you could sell for .
$210,200
2% more
+$4,204
With Zillow Showcase(estimated)
$214,404
- Indiana
- Elkhart County
- Elkhart
- 46516
- Baker Park
- 1016 Baker Dr
Nearby cities
Nearby neighborhoods
Nearby zip codes
Other Elkhart Topics
