Don’t miss this incredible opportunity! This 3-bedroom, 2-bath home is perfectly situated in a prime location, directly across from a beautiful park where you can relax and take in breathtaking sunsets right from your doorstep. In addition to the 3 bedrooms, the home features a versatile office/den that could easily be converted into a 4th bedroom, giving you flexibility to grow. The layout includes both a living room and a spacious family room, providing plenty of room for everyday living and gatherings. The lower-level family room even includes a bar area—perfect for entertaining friends and family year-round.
Step outside to enjoy the partially fenced backyard with mature trees offering shade and privacy. It’s an ideal space for outdoor dining, play, or simply unwinding in your own private retreat.
This home combines comfort, function, and location all in one package. With its stunning park views, flexible living spaces, and inviting atmosphere, this one truly won’t last long!
Closed
$299,900
1016 Bidwell St, West Saint Paul, MN 55118
3beds
1,880sqft
Single Family Residence
Built in 1952
8,102 Square Feet Lot
$304,700 Zestimate®
$160/sqft
$2,416 Estimated rent
Home value
$304,700
$283,000 - $326,000
$2,416/mo
Zestimate® history
Owner options
List your home for rent
$2,416/mo
Rent Zestimate®
Find your next renter with Zillow Rental Manager. Plus, with online applications, you can quickly screen prospective tenants – for free.
$2,416/mo
Rent Zestimate®
Refinance and save
$1,855/mo
Est. payment
Refinancing to a lower rate could help reduce your monthly payments and save thousands over the life of the loan.
$1,855/mo
Est. payment
Explore your selling options
Work with a Zillow partner agent
Leverage their expertise and Zillow's premium Showcase listings to get your home seen by more buyers.
Get startedList with your own agent
Get your home in front of millions of buyers by listing it on Zillow.
Learn how to do itSell it yourself
Take full control of how buyers see your home on Zillow by listing For Sale by Owner (FSBO).
List your homeWhat's special
Zillow last checked:
Listing updated:
Listed by:
Gina Parker 952-426-5692,
Real Broker, LLC,
Hope Palmer 612-859-4646
Bought with:
Yolande Klutse
Engel & Volkers Minneapolis Downtown
Source: NorthstarMLS as distributed by MLS GRID,MLS#: 6785696
Facts & features
Interior
Bedrooms & bathrooms
- Bedrooms: 3
- Bathrooms: 2
- Full bathrooms: 1
- 3/4 bathrooms: 1
Bedroom
- Level: Main
- Area: 154 Square Feet
- Dimensions: 14x11
Bedroom 2
- Level: Main
- Area: 120 Square Feet
- Dimensions: 10x12
Bedroom 3
- Level: Main
- Area: 108 Square Feet
- Dimensions: 9x12
Other
- Level: Lower
- Area: 77 Square Feet
- Dimensions: 7x11
Dining room
- Level: Main
- Area: 54 Square Feet
- Dimensions: 6x9
Family room
- Level: Lower
- Area: 364 Square Feet
- Dimensions: 28x13
Foyer
- Level: Main
- Area: 12 Square Feet
- Dimensions: 4x3
Kitchen
- Level: Main
- Area: 156 Square Feet
- Dimensions: 13x12
Living room
- Level: Main
- Area: 221 Square Feet
- Dimensions: 17x13
Office
- Level: Lower
- Area: 120 Square Feet
- Dimensions: 10x12
Utility room
- Level: Lower
- Area: 192 Square Feet
- Dimensions: 16x12
Heating
- Forced Air
Cooling
- Central Air
Appliances
- Included: Dishwasher, Dryer, Gas Water Heater, Range, Washer, Water Softener Owned
- Laundry: Lower Level, Laundry Room, Sink
Features
- Basement: Block
- Has fireplace: No
Interior area
- Total structure area: 1,880
- Total interior livable area: 1,880 sqft
- Finished area above ground: 1,080
- Finished area below ground: 800
Property
Parking
- Total spaces: 2
- Parking features: Carport, Detached Garage, Asphalt, Shared Driveway, Storage
- Garage spaces: 1
- Carport spaces: 1
- Has uncovered spaces: Yes
- Details: Garage Dimensions (12x20)
Accessibility
- Accessibility features: None
Features
- Levels: One
- Stories: 1
- Patio & porch: Patio
- Fencing: Partial
Lot
- Size: 8,102 Square Feet
- Dimensions: 50 x 154
- Features: Tree Coverage - Light
Details
- Foundation area: 1080
- Parcel number: 428440000120
- Zoning description: Residential-Single Family
Construction
Type & style
- Home type: SingleFamily
- Property subtype: Single Family Residence
Materials
- Block
Condition
- New construction: No
- Year built: 1952
Utilities & green energy
- Gas: Natural Gas
- Sewer: City Sewer/Connected
- Water: City Water/Connected
Community & HOA
Community
- Subdivision: Winters Sub
HOA
- Has HOA: No
Location
- Region: West Saint Paul
Financial & listing details
- Price per square foot: $160/sqft
- Tax assessed value: $294,600
- Annual tax amount: $3,706
- Date on market: 9/9/2025
- Cumulative days on market: 69 days
Price history
| Date | Event | Price |
|---|---|---|
| 12/11/2025 | Sold | $299,900$160/sqft |
Source:  NorthstarMLS as distributed by MLS GRID #6785696 Report a problem NorthstarMLS as distributed by MLS GRID #6785696 Report a problem | ||
| 11/23/2025 | Pending sale | $299,900$160/sqft |
Source: NorthstarMLS as distributed by MLS GRID #6785696 Report a problem | ||
| 11/4/2025 | Price change | $299,900-4.8%$160/sqft |
Source: NorthstarMLS as distributed by MLS GRID #6785696 Report a problem | ||
| 10/28/2025 | Price change | $315,000-3.1%$168/sqft |
Source: NorthstarMLS as distributed by MLS GRID #6785696 Report a problem | ||
| 10/5/2025 | Price change | $325,000-3%$173/sqft |
Source: NorthstarMLS as distributed by MLS GRID #6785696 Report a problem | ||
| 9/15/2025 | Listed for sale | $335,000+86.1%$178/sqft |
Source: NorthstarMLS as distributed by MLS GRID #6785696 Report a problem | ||
| 10/23/2002 | Sold | $180,000$96/sqft |
Source: Public Record Report a problem | ||
Public tax history
| Year | Property taxes | Tax assessment |
|---|---|---|
| 2024 | $3,800 +2.5% | $294,600 -4.2% |
| 2023 | $3,706 +13.2% | $307,400 +9% |
| 2022 | $3,274 +5.3% | $282,100 +13.4% |
| 2021 | $3,110 +3.1% | $248,800 +10.6% |
| 2020 | $3,016 +6.3% | $225,014 +1.3% |
| 2019 | $2,838 | $222,200 +6.6% |
| 2018 | $2,838 +2.4% | $208,500 +11.1% |
| 2017 | $2,773 +18.2% | $187,600 +10.9% |
| 2016 | $2,347 +8.3% | $169,200 +17.7% |
| 2015 | $2,167 +2.3% | $143,700 +11.1% |
| 2014 | $2,117 +7.3% | $129,312 +9.3% |
| 2013 | $1,973 +7.6% | $118,303 |
| 2012 | $1,833 -3.6% | -- |
| 2011 | $1,902 +8.6% | -- |
| 2010 | $1,752 -1.9% | -- |
| 2009 | $1,785 -0.7% | -- |
| 2008 | $1,798 +3.4% | -- |
| 2007 | $1,739 +2.9% | -- |
| 2006 | $1,691 +39.1% | -- |
| 2004 | $1,215 +14.7% | -- |
| 2003 | $1,060 +9.4% | -- |
| 2002 | $969 -23% | -- |
| 2001 | $1,258 | -- |
Find assessor info on the county website
Neighborhood: 55118
Nearby homes
- $355,0003 bd2 ba1.8k sqft1020 Bidwell St, West Saint Paul, MN 55118Sold
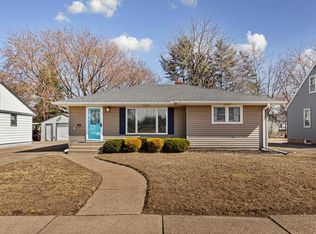
- $306,6003 bd1 ba1.2k sqft1026 Bidwell St, West Saint Paul, MN 55118Off Market
- $382,7005 bd4 ba2.7k sqft120 Bernard St W, West Saint Paul, MN 55118Off Market
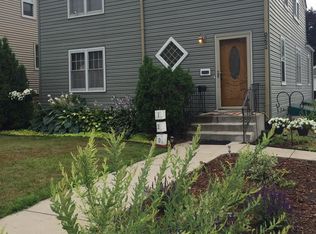
- $236,1003 bd1 ba1k sqft116 Bernard St W, West Saint Paul, MN 55118Off Market
- $320,2002 bd3 ba1.4k sqft124 Bernard St W, West Saint Paul, MN 55118Off Market
- $369,0003 bd2 ba1.2k sqft1030 Bidwell St, West Saint Paul, MN 55118Sold
- $310,0001 bd1 ba700 sqft110 Bernard St W, West Saint Paul, MN 55118Off Market
- $265,9003 bd1 ba1.2k sqft1021 Winslow Ave, West Saint Paul, MN 55118Off Market
Nearby schools
GreatSchools rating
- 4/10Heritage Middle SchoolGrades: 5-8Distance: 0.2 mi
- 6/10Two Rivers High SchoolGrades: 9-12Distance: 2.1 mi
- 5/10Moreland Art/Health Science MagnetGrades: PK-4Distance: 0.4 mi
Get a cash offer in 3 minutes
Find out how much your home could sell for in as little as 3 minutes with a no-obligation cash offer.
Estimated market value
$304,700
Get a cash offer in 3 minutes
Find out how much your home could sell for in as little as 3 minutes with a no-obligation cash offer.
Estimated market value
$304,700
- Minnesota
- Dakota County
- West Saint Paul
- 55118
- 1016 Bidwell St
Nearby cities
Nearby zip codes
Other West Saint Paul Topics
