Some homes you walk into and just know they've been loved. This is one of them.
A long-time owner has meticulously cared for this 5-bedroom, 3-bath split entry in Chaska's Bluff Pointe neighborhood, and it shows everywhere you look. The bathrooms have been redone with fresh tile work — a 3/4 owner's bath and a 3/4 bath on the lower level — and they're sharp. The deck is newer and maintenance-free, so your summer weekends go toward enjoying it, not staining it. Newer roof overhead, updated mechanicals below. The big-ticket items that scare buyers? Already handled. This is move-in ready in the truest sense.
The location does plenty of heavy lifting too. Step out the door onto Chaska's trail system — 80-plus miles of it — with a 9-acre neighborhood park close by for the kids, the dog, or a Sunday stroll.
Five bedrooms, three baths, pristine top to bottom, and ready for its next owner. Homes this well cared for in Bluff Pointe don't sit long.
Pending
$469,900
1016 Bluff Pointe Dr, Chaska, MN 55318
5beds
2,302sqft
Single Family
Built in 1989
0.27 Acres Lot
$472,300 Zestimate®
$204/sqft
$-- HOA
What's special
Newer roof
- 50 days |
- 210 |
- 0 |
Likely to sell faster than
Zillow last checked:
Listing updated:
Listed by:
Gregory R Anderson 952-368-0345,
RE/MAX Advisors-West
Source: NorthstarMLS as distributed by MLS GRID,MLS#: 7096922
Facts & features
Interior
Bedrooms & bathrooms
- Bedrooms: 5
- Bathrooms: 3
- Full bathrooms: 1
- 3/4 bathrooms: 2
Bedroom
- Level: Main
- Area: 132 Square Feet
- Dimensions: 12x11
Bedroom 2
- Level: Main
- Area: 100 Square Feet
- Dimensions: 10x10
Bedroom 3
- Level: Main
- Area: 90 Square Feet
- Dimensions: 10x9
Bedroom 4
- Level: Lower
- Area: 110 Square Feet
- Dimensions: 11x10
Bedroom 5
- Level: Lower
- Area: 132 Square Feet
- Dimensions: 12x11
Deck
- Level: Main
- Area: 144 Square Feet
- Dimensions: 12x12
Den
- Level: Lower
- Area: 130 Square Feet
- Dimensions: 13x10
Dining room
- Level: Main
- Area: 99 Square Feet
- Dimensions: 11x9
Family room
- Level: Lower
- Area: 156 Square Feet
- Dimensions: 13x12
Kitchen
- Level: Main
- Area: 121 Square Feet
- Dimensions: 11x11
Living room
- Level: Main
- Area: 273 Square Feet
- Dimensions: 21x13
Office
- Level: Lower
- Area: 100 Square Feet
- Dimensions: 10x10
Heating
- Forced Air
Cooling
- Central Air
Appliances
- Included: Dishwasher, Dryer, Exhaust Fan, Gas Water Heater, Range, Refrigerator, Washer, Water Softener Owned
- Laundry: Gas Dryer Hookup, Lower Level, Laundry Room, Washer Hookup
Features
- Basement: Block,Finished,Full
- Number of fireplaces: 1
- Fireplace features: Family Room, Gas
Interior area
- Total structure area: 2,432
- Total interior livable area: 2,302 sqft
- Finished area above ground: 1,236
- Finished area below ground: 1,066
Video & virtual tour
Property
Parking
- Total spaces: 2
- Parking features: Attached, Garage, Garage Door Opener
- Attached garage spaces: 2
- Has uncovered spaces: Yes
- Details: Garage Door Height (7), Garage Door Width (16)
Accessibility
- Accessibility features: None
Features
- Levels: Multi/Split
- Patio & porch: Deck
- Pool features: None
Lot
- Size: 0.27 Acres
- Dimensions: 88 x 133 x 87 x 132
- Features: Tree Coverage - Light
Details
- Foundation area: 1196
- Parcel number: 300800160
- Zoning description: Residential-Single Family
Construction
Type & style
- Home type: SingleFamily
- Property subtype: Single Family
Materials
- Frame
- Roof: Age 8 Years or Less,Asphalt
Condition
- New construction: No
- Year built: 1989
Utilities & green energy
- Electric: Circuit Breakers, 100 Amp Service, Power Company: City of Chaska
- Gas: Natural Gas
- Sewer: City Sewer/Connected
- Water: City Water/Connected
Community & HOA
Community
- Subdivision: Bluff Pointe
HOA
- Has HOA: No
Location
- Region: Chaska
Financial & listing details
- Price per square foot: $204/sqft
- Tax assessed value: $341,100
- Annual tax amount: $4,158
- Date on market: 7/8/2026
- Cumulative days on market: 58 days
- Road surface type: Paved
Estimated market value
$472,300
$449,000 - $496,000
$3,315/mo
Price history
| Date | Event | Price |
|---|---|---|
| 7/8/2026 | Pending sale | $469,900$204/sqft |
Source:  NorthstarMLS as distributed by MLS GRID #7096922 Report a problem NorthstarMLS as distributed by MLS GRID #7096922 Report a problem | ||
| 7/1/2026 | Listing removed | $469,900$204/sqft |
Source: NorthstarMLS as distributed by MLS GRID #7096922 Report a problem | ||
| 6/23/2026 | Listed for sale | $469,900+295.2%$204/sqft |
Source: NorthstarMLS as distributed by MLS GRID #7096922 Report a problem | ||
| 5/1/1993 | Sold | $118,900$52/sqft |
Source: Agent Provided Report a problem | ||
Public tax history
| Year | Property taxes | Tax assessment |
|---|---|---|
| 2025 | $3,724 +1.5% | $341,100 +5.3% |
| 2024 | $3,668 +5% | $323,900 +1.5% |
| 2023 | $3,492 +5.5% | $319,000 +0.7% |
| 2022 | $3,310 +5.7% | $316,900 +15.8% |
| 2021 | $3,132 -0.8% | $273,600 +1.8% |
| 2020 | $3,158 +7.1% | $268,700 |
| 2019 | $2,948 | $268,700 +12% |
| 2017 | $2,948 -2.1% | $239,900 +11.7% |
| 2016 | $3,010 | $214,700 +8.4% |
| 2015 | $3,010 +11.4% | $198,000 +7.6% |
| 2014 | $2,702 -2.9% | $184,000 -9.4% |
| 2013 | $2,784 -2.5% | $203,000 +1.3% |
| 2012 | $2,854 -0.1% | $200,300 -6.4% |
| 2011 | $2,856 +4.2% | $214,100 |
| 2010 | $2,742 | -- |
| 2009 | $2,742 -3.9% | $243,800 -3.7% |
| 2008 | $2,854 | $253,100 +1.3% |
| 2007 | -- | $249,918 +14.1% |
| 2005 | -- | $218,949 +1.4% |
| 2004 | -- | $215,964 |
| 2002 | -- | -- |
| 2001 | $2,283 +5.1% | -- |
| 2000 | $2,173 | -- |
Find assessor info on the county website
Monthly payment
Est. payment
Payment breakdown
Explore the cost of this home by adjusting the details. Changes won't be saved.Climate risks
Neighborhood: 55318
Nearby schools
GreatSchools rating
- 8/10Clover Ridge Elementary SchoolGrades: K-5Distance: 2.6 mi
- 9/10Chaska Middle School WestGrades: 6-8Distance: 1.1 mi
- 9/10Chaska High SchoolGrades: 9-12Distance: 0.9 mi
- $379,3004 bd1 ba1.2k sqft1000 Bluff Pointe Dr, Chaska, MN 55318Off Market
- $391,3004 bd3 ba1.1k sqft1032 Bluff Pointe Dr, Chaska, MN 55318Off Market
- $441,7004 bd1 ba2.2k sqft1017 Trumble St, Chaska, MN 55318Off Market
- $480,3005 bd3 ba2.6k sqft1033 Trumble St, Chaska, MN 55318Off Market
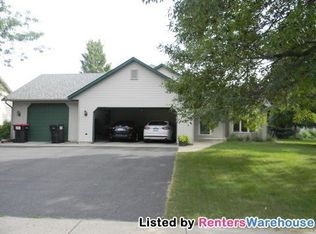
- $414,3005 bd3 ba1.2k sqft1001 Trumble St, Chaska, MN 55318Off Market
- $395,8004 bd1 ba1.5k sqft984 Bluff Pointe Dr, Chaska, MN 55318Off Market
- $466,3003 bd3 ba2.3k sqft1048 Bluff Pointe Dr, Chaska, MN 55318Off Market
- $529,5003 bd4 ba1.9k sqft1015 Bluff Pointe Dr, Chaska, MN 55318Off Market
A local agent can set up tours, give advice and negotiate with sellers.
Similar homes
- $464,7775 bd2 ba2.6k sqft1123 Ridge Bluff Dr, Chaska, MN 55318For Sale
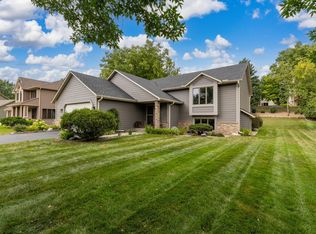
 MLS ID #7131676, Shannon M. Earle, Fresh Start Realty. NorthstarMLS as distributed by MLS GRID
 - $450,0004 bd2 ba2.4k sqft2229 Grimm Rd, Chaska, MN 55318For Sale
 MLS ID #7088753, Timothy A McIntosh, Edina Realty, Inc.. NorthstarMLS as distributed by MLS GRID
 - $430,0003 bd2 ba2.3k sqft266 Cardinal Ct, Chaska, MN 55318For Sale
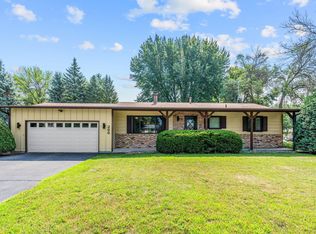 MLS ID #7118698, Hillary J Slama, Engel & Volkers Prior Lake. NorthstarMLS as distributed by MLS GRID
 - $399,9004 bd2 ba1.7k sqft1705 White Oak Dr, Chaska, MN 55318For Sale
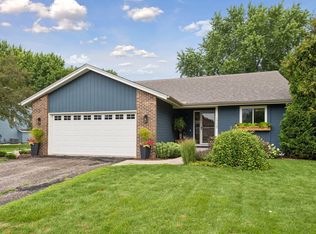 MLS ID #7121758, Scott A Lindquist, Imagine Realty. NorthstarMLS as distributed by MLS GRID
 - $369,0004 bd2 ba1.8k sqft1521 Bruers Ct, Chaska, MN 55318For SaleMLS ID #7118089, Faranak Toma, Bridge Realty, LLC. NorthstarMLS as distributed by MLS GRID
- $465,0004 bd2 ba2k sqft2003 Ponds Way, Shakopee, MN 55379For SaleMLS ID #7123889, Kim Anderson, Edina Realty, Inc.. NorthstarMLS as distributed by MLS GRID
- $489,9004 bd2 ba2.3k sqft5393 Flagstaff Cir SE, Prior Lake, MN 55372For SaleMLS ID #7126463, Stephanie C Walgrave, Redfin Corporation. NorthstarMLS as distributed by MLS GRID
- $549,0004 bd3 ba2.5k sqft5330 Pine Cone Ln, Carver, MN 55315For SaleMLS ID #7118580, Kirk Kroll, LPT Realty, LLC. NorthstarMLS as distributed by MLS GRID
- $450,0005 bd3 ba2.5k sqft8510 Trista Ln E, Saint Bonifacius, MN 55375For SaleMLS ID #7121997, Ryan Lee, Hamm Real Estate Company. NorthstarMLS as distributed by MLS GRID
- $475,0004 bd3 ba1.7k sqft4311 Williston Rd, Minnetonka, MN 55345For SaleMLS ID #7125172, Ryan M Platzke, Coldwell Banker Realty - Southwest Regional. NorthstarMLS as distributed by MLS GRID
- $449,9004 bd4 ba2.9k sqft10298 Mooer Ln, Eden Prairie, MN 55347For SaleMLS ID #7101744, Josh A Pomerleau, JPW Realty. NorthstarMLS as distributed by MLS GRID
- $449,9003 bd3 ba2.1k sqft13632 Bryant Pl S, Burnsville, MN 55337For SaleMLS ID #7133562, Zach Skattum, RE/MAX Advantage Plus. NorthstarMLS as distributed by MLS GRID
- $499,0004 bd2 ba2.5k sqft17375 Homestead Rd, Carver, MN 55315For SaleMLS ID #7043616, Brandon Capelle, RE/MAX Advantage Plus. NorthstarMLS as distributed by MLS GRID
- $459,8005 bd3 ba2.6k sqft11501 Keating Ave, Burnsville, MN 55337For SaleMLS ID #7121509, David J. Prouty, Get a Rebate Real Estate. NorthstarMLS as distributed by MLS GRID
- $489,9004 bd2 ba2.2k sqft14079 Bluebird Trl NE, Prior Lake, MN 55372For SaleMLS ID #7087314, Trenton J Hogg, Redfin Corporation. NorthstarMLS as distributed by MLS GRID
- $499,0004 bd3 ba2.2k sqft600 Kipp Dr, Jordan, MN 55352For SaleMLS ID #7092084, Dawn E. Holm, National Realty Guild. NorthstarMLS as distributed by MLS GRID
- $429,9004 bd2 ba2.5k sqft8522 Darnel Rd, Eden Prairie, MN 55347For SaleMLS ID #7110563, Kerby & Cristina Real Estate Experts, RE/MAX Results. NorthstarMLS as distributed by MLS GRID
- $499,9994 bd4 ba2.2k sqft16218 Parkview Dr SE, Prior Lake, MN 55372For SaleMLS ID #7121273, Linda Whelan, Edina Realty, Inc.. NorthstarMLS as distributed by MLS GRID
- $499,9005 bd4 ba2.7k sqft8549 Woodland Curv, Saint Bonifacius, MN 55375For SaleMLS ID #7060156, Joe Walsh, POP Realty MN. NorthstarMLS as distributed by MLS GRID
- $449,9994 bd2 ba2.4k sqft4636 Heritage Hills Dr, Bloomington, MN 55437For SaleMLS ID #7115540, Jonathan Soto, RE/MAX Results. NorthstarMLS as distributed by MLS GRID
