Some homes check boxes but this one creates a lifestyle. Welcome to 1016 Bolden Avenue in the sought-after Karis community in Crowley. This beautifully designed 4-bedroom, 3-bath home offers a functional layout with the space and flexibility that you are looking for.
Inside, you’ll find a bright open-concept design with soaring ceilings and abundant natural light. The kitchen features a large island, gas range, and ample cabinetry, seamlessly connecting to the living and dining areas.
The downstairs layout includes a spacious primary suite with an ensuite that has dual vanities, a soaking tub, separate shower, and generous closet space, along with 2 additional bedrooms that are split for privacy and a full bath.
Upstairs offers another bedroom, a full bath, and a versatile flex space perfect for a game room, media room, or second living area.
Step outside to a low-maintenance backyard with over $20,000 in upgrades, designed for relaxing and entertaining. Located within walking distance to the community pool.
Karis offers miles of trails, parks, a resort-style pool, fitness center, pickleball courts, and a full-time Lifestyle Director hosting events year-round. Conveniently located near I-35W and Chisholm Trail Parkway with easy access to Fort Worth.
Refrigerator, washer, and dryer convey. Ask about a special conventional financing program offering up to a 3% grant toward closing costs.
Sold
Price Unknown
1016 Bolden Ave, Crowley, TX 76036
4beds
2,106sqft
Single Family Residence
Built in 2024
4,922 Square Feet Lot
$374,800 Zestimate®
$--/sqft
$2,632 Estimated rent
Home value
$374,800
$352,000 - $401,000
$2,632/mo
Zestimate® history
Owner options
List your home for rent
$2,632/mo
Rent Zestimate®
Find your next renter with Zillow Rental Manager. Plus, with online applications, you can quickly screen prospective tenants – for free.
$2,632/mo
Rent Zestimate®
Refinance and save
$285/mo
Est. payment
Refinancing to a lower rate could help reduce your monthly payments and save thousands over the life of the loan.
$285/mo
Est. payment
Explore your selling options
Work with a Zillow partner agent
Leverage their expertise and Zillow's premium Showcase listings to get your home seen by more buyers.
Get startedList with your own agent
Get your home in front of millions of buyers by listing it on Zillow.
Learn how to do itSell it yourself
Take full control of how buyers see your home on Zillow by listing For Sale by Owner (FSBO).
List your homeWhat's special
Designer finishesAbundant natural lightAdditional bedrooms offer flexibilityFreestanding soaking tubSoaring vaulted ceilingsGourmet kitchenGenerous closet space
Zillow last checked:
Listing updated:
Listed by:
Melissa Serna 0793556 910-364-5895,
Keller Williams Fort Worth 817-920-7700
Bought with:
Michelle Potysman, 0501196
RE/MAX First Realty III
Source: NTREIS,MLS#: 21217630
Facts & features
Interior
Bedrooms & bathrooms
- Bedrooms: 4
- Bathrooms: 3
- Full bathrooms: 3
Primary bedroom
- Features: Ceiling Fan(s), En Suite Bathroom, Walk-In Closet(s)
- Level: First
- Dimensions: 12 x 14
Bedroom
- Features: Walk-In Closet(s)
- Level: First
- Dimensions: 10 x 11
Bedroom
- Features: Walk-In Closet(s)
- Level: First
- Dimensions: 10 x 10
Bedroom
- Features: Walk-In Closet(s)
- Level: Second
- Dimensions: 10 x 11
Primary bathroom
- Features: Built-in Features, Dual Sinks, En Suite Bathroom, Garden Tub/Roman Tub, Separate Shower
- Level: First
- Dimensions: 9 x 9
Bonus room
- Level: Second
- Dimensions: 14 x 14
Dining room
- Level: First
- Dimensions: 14 x 9
Other
- Features: Built-in Features
- Level: First
- Dimensions: 9 x 5
Other
- Features: Built-in Features
- Level: Second
- Dimensions: 8 x 6
Kitchen
- Features: Breakfast Bar, Built-in Features, Eat-in Kitchen, Kitchen Island, Walk-In Pantry
- Level: First
- Dimensions: 14 x 13
Laundry
- Level: First
- Dimensions: 6 x 5
Living room
- Features: Ceiling Fan(s)
- Level: First
- Dimensions: 15 x 16
Heating
- Central, Electric
Cooling
- Central Air, Ceiling Fan(s)
Appliances
- Included: Built-In Gas Range, Dryer, Dishwasher, Electric Oven, Disposal, Microwave, Refrigerator, Vented Exhaust Fan, Washer
- Laundry: Laundry in Utility Room
Features
- Cathedral Ceiling(s), Decorative/Designer Lighting Fixtures, Eat-in Kitchen, Kitchen Island, Open Floorplan, Pantry, Cable TV, Walk-In Closet(s)
- Flooring: Carpet, Ceramic Tile, Luxury Vinyl Plank
- Has basement: No
- Has fireplace: No
- Fireplace features: None
Interior area
- Total interior livable area: 2,106 sqft
Property
Parking
- Total spaces: 2
- Parking features: Additional Parking, Driveway, Garage Faces Rear
- Attached garage spaces: 2
Features
- Levels: Two
- Stories: 2
- Patio & porch: Covered
- Exterior features: Rain Gutters
- Pool features: None, Community
- Fencing: Privacy,Wood
Lot
- Size: 4,922 Square Feet
- Features: Landscaped
Details
- Parcel number: 42881712
- Other equipment: Irrigation Equipment
Construction
Type & style
- Home type: SingleFamily
- Architectural style: Traditional,Detached
- Property subtype: Single Family Residence
Materials
- Brick, Stone Veneer
- Foundation: Slab
- Roof: Asphalt
Condition
- Year built: 2024
Utilities & green energy
- Sewer: Public Sewer
- Water: Public
- Utilities for property: Sewer Available, Water Available, Cable Available
Community & HOA
Community
- Features: Clubhouse, Fitness Center, Playground, Park, Pickleball, Pool, Sidewalks, Trails/Paths
- Subdivision: Karis Add
HOA
- Has HOA: Yes
- Services included: All Facilities, Association Management, Maintenance Grounds
- HOA fee: $285 quarterly
- HOA name: Ccmc
- HOA phone: 469-580-5208
Location
- Region: Crowley
Financial & listing details
- Annual tax amount: $11,423
- Date on market: 4/9/2026
- Cumulative days on market: 33 days
- Listing terms: Cash,Conventional,FHA,Texas Vet,VA Loan
- Exclusions: Personal items
Price history
| Date | Event | Price |
|---|---|---|
| 6/25/2026 | Sold | -- |
Source: NTREIS #21217630 Report a problem | ||
| 5/24/2026 | Pending sale | $375,000$178/sqft |
Source: NTREIS #21217630 Report a problem | ||
| 5/13/2026 | Contingent | $375,000$178/sqft |
Source: NTREIS #21217630 Report a problem | ||
| 5/7/2026 | Price change | $375,000-2.6%$178/sqft |
Source: NTREIS #21217630 Report a problem | ||
| 4/9/2026 | Listed for sale | $385,000-10.3%$183/sqft |
Source: NTREIS #21217630 Report a problem | ||
| 7/19/2024 | Sold | -- |
Source: NTREIS #20522637 Report a problem | ||
| 6/11/2024 | Pending sale | $429,390$204/sqft |
Source: NTREIS #20522637 Report a problem | ||
| 5/24/2024 | Price change | $429,390+7.4%$204/sqft |
Source: NTREIS #20522637 Report a problem | ||
| 3/11/2024 | Pending sale | $399,990$190/sqft |
Source: NTREIS #20522637 Report a problem | ||
| 3/5/2024 | Price change | $399,990-6.8%$190/sqft |
Source: NTREIS #20522637 Report a problem | ||
| 2/21/2024 | Price change | $429,390+0.3%$204/sqft |
Source: NTREIS #20522637 Report a problem | ||
| 11/21/2023 | Price change | $428,128-3.2%$203/sqft |
Source:  Highland Homes Report a problem Highland Homes Report a problem | ||
| 9/23/2023 | Listed for sale | $442,128$210/sqft |
Source: Highland Homes Report a problem | ||
Public tax history
Tax history is unavailable.
Neighborhood: 76036
Nearby homes
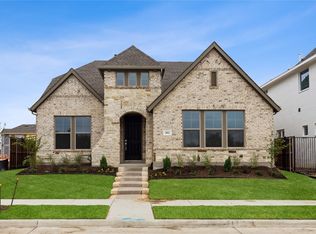
- $--3 bd3 ba2.4k sqft1012 Bolden Ave, Crowley, TX 76036Sold
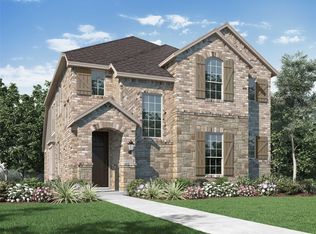
- $--4 bd3 ba2.2k sqft1020 Bolden Ave, Crowley, TX 76036Sold
- $--3 bd3 ba2.4k sqft1008 Bolden, Crowley, TX 76036Sold

- $455,500-- bd-- ba2.9k sqft1224 Carnation Dr, Crowley, TX 76036Off Market
- $399,3004 bd4 ba2.5k sqft941 Carnation Dr, Crowley, TX 76036Off Market
- $---- bd-- ba-- sqftHomes Available Soon, Karis, Crowley, TX 76036New Construction
- $291,2003 bd2 ba1.5k sqft937 Carnation Dr, Crowley, TX 76036Off Market
- $--3 bd2 ba1.5k sqft1004 Bolden, Crowley, TX 76036Sold
Nearby schools
GreatSchools rating
- 5/10S.H. Crowley Elementary SchoolGrades: PK-5Distance: 1.6 mi
- 4/10Richard Allie MiddleGrades: 6-8Distance: 2.1 mi
- 3/10Crowley High SchoolGrades: 9-12Distance: 1.2 mi
Schools provided by the listing agent
- Elementary: Crowley
- Middle: Richard Allie,Crowley 9Th Grade
- High: Crowley
- District: Crowley ISD
Source: NTREIS. This data may not be complete. We recommend contacting the local school district to confirm school assignments for this home.
Get a cash offer in 3 minutes
Find out how much your home could sell for in as little as 3 minutes with a no-obligation cash offer.
Estimated market value
$374,800
Get a cash offer in 3 minutes
Find out how much your home could sell for in as little as 3 minutes with a no-obligation cash offer.
Estimated market value
$374,800
- Texas
- Tarrant County
- Crowley
- 76036
- 1016 Bolden Ave
Nearby cities
Nearby neighborhoods
Nearby zip codes
Other Crowley Topics
