This charming family home offers three bedrooms; each thoughtfully designed with walk-in closets to provide ample storage space. Every bedroom features a ceiling fan for added comfort, as well as 2-inch faux blinds that enhance privacy and style. The master bathroom is equipped with a relaxing garden tub, a separate shower, and dual sinks, making it both functional and luxurious for everyday living. A large family room seamlessly connects to the kitchen, creating an open and inviting area perfect for gatherings or family time. The home is adorned with icey grey decorator color, elegant arched doorways, beautiful hardwood floors, and updated lighting fixtures that add warmth and character throughout. In the backyard, a versatile extended bonus room offers flexible space that can be used for entertainment, as a game room, or as a home office, perfectly accommodating a variety of needs and activities. The backyard is further enhanced by a custom-made Argentine iron grill, ideal for outdoor cooking and entertaining. This move-in ready home is prepared to welcome its next family.
Sold
Price Unknown
1016 Bonanza Dr, Arlington, TX 76001
3beds
1,880sqft
Single Family Residence
Built in 1998
6,882 Square Feet Lot
$341,200 Zestimate®
$--/sqft
$2,292 Estimated rent
Home value
$341,200
$317,000 - $365,000
$2,292/mo
Zestimate® history
Owner options
List your home for rent
$2,292/mo
Rent Zestimate®
Find your next renter with Zillow Rental Manager. Plus, with online applications, you can quickly screen prospective tenants – for free.
$2,292/mo
Rent Zestimate®
Refinance and save
Refinancing to a lower rate could help reduce your monthly payments and save thousands over the life of the loan.
Explore your selling options
Work with a Zillow partner agent
Leverage their expertise and Zillow's premium Showcase listings to get your home seen by more buyers.
Get startedList with your own agent
Get your home in front of millions of buyers by listing it on Zillow.
Learn how to do itSell it yourself
Take full control of how buyers see your home on Zillow by listing For Sale by Owner (FSBO).
List your homeWhat's special
Beautiful hardwood floorsCustom-made argentine iron grillUpdated lighting fixturesOpen and inviting areaLarge family roomVersatile extended bonus roomWalk-in closets
Zillow last checked:
Listing updated:
Listed by:
Luisa Williams 0544769 817-845-5567,
Sharcom Realty, LLC 817-845-5567
Bought with:
Huong Tran
Kimberly Adams Realty
Source: NTREIS,MLS#: 21088319
Facts & features
Interior
Bedrooms & bathrooms
- Bedrooms: 3
- Bathrooms: 2
- Full bathrooms: 2
Primary bedroom
- Features: Ceiling Fan(s), Dual Sinks, Garden Tub/Roman Tub, Linen Closet, Separate Shower, Walk-In Closet(s)
- Level: First
- Dimensions: 12 x 16
Bedroom
- Level: First
- Dimensions: 11 x 13
Bedroom
- Level: First
- Dimensions: 11 x 12
Dining room
- Level: First
- Dimensions: 10 x 13
Kitchen
- Features: Eat-in Kitchen, Kitchen Island, Pantry
- Level: First
- Dimensions: 17 x 13
Living room
- Level: First
- Dimensions: 16 x 14
Utility room
- Level: First
- Dimensions: 5 x 5
Heating
- Central, Natural Gas
Cooling
- Central Air
Appliances
- Included: Built-In Gas Range, Dishwasher, Disposal, Gas Water Heater, Ice Maker, Microwave
- Laundry: Washer Hookup, Electric Dryer Hookup
Features
- Eat-in Kitchen, Kitchen Island, Cable TV, Walk-In Closet(s)
- Flooring: Carpet, Vinyl, Wood
- Has basement: No
- Number of fireplaces: 1
- Fireplace features: Gas Starter, Wood Burning
Interior area
- Total interior livable area: 1,880 sqft
Property
Parking
- Total spaces: 2
- Parking features: Garage Faces Front, Garage, Garage Door Opener
- Attached garage spaces: 2
Features
- Levels: One
- Stories: 1
- Exterior features: Outdoor Grill
- Pool features: None
- Fencing: Wood
Lot
- Size: 6,882 Square Feet
- Features: Interior Lot
Details
- Parcel number: 06811299
Construction
Type & style
- Home type: SingleFamily
- Architectural style: Traditional,Detached
- Property subtype: Single Family Residence
Materials
- Brick
- Roof: Composition
Condition
- Year built: 1998
Utilities & green energy
- Sewer: Public Sewer
- Water: Public
- Utilities for property: Sewer Available, Water Available, Cable Available
Community & HOA
Community
- Security: Smoke Detector(s)
- Subdivision: South Pointe Add
HOA
- Has HOA: No
Location
- Region: Arlington
Financial & listing details
- Tax assessed value: $330,192
- Annual tax amount: $7,311
- Date on market: 10/16/2025
- Cumulative days on market: 154 days
Price history
| Date | Event | Price |
|---|---|---|
| 4/7/2026 | Sold | -- |
Source: NTREIS #21088319 Report a problem | ||
| 3/28/2026 | Pending sale | $340,000$181/sqft |
Source: NTREIS #21088319 Report a problem | ||
| 3/19/2026 | Contingent | $340,000$181/sqft |
Source: NTREIS #21088319 Report a problem | ||
| 3/18/2026 | Price change | $340,000-2.6%$181/sqft |
Source: NTREIS #21088319 Report a problem | ||
| 2/27/2026 | Price change | $349,000-1.7%$186/sqft |
Source: NTREIS #21088319 Report a problem | ||
| 1/5/2026 | Price change | $355,000-1.1%$189/sqft |
Source: NTREIS #21088319 Report a problem | ||
| 10/16/2025 | Listed for sale | $358,900$191/sqft |
Source: NTREIS #21088319 Report a problem | ||
Public tax history
| Year | Property taxes | Tax assessment |
|---|---|---|
| 2025 | $821 -4% | $330,192 |
| 2024 | $855 -59% | $330,192 -2.5% |
| 2023 | $2,086 -3.3% | $338,523 +21.9% |
| 2022 | $2,158 +2.6% | $277,623 +9.5% |
| 2021 | $2,102 +2.5% | $253,492 +13.1% |
| 2020 | $2,052 -0.1% | $224,041 -0.4% |
| 2019 | $2,054 +150.7% | $224,903 +8.8% |
| 2018 | $819 -58.4% | $206,731 +2.5% |
| 2017 | $1,971 +1.8% | $201,730 +11.9% |
| 2016 | $1,937 -4.1% | $180,242 +11.9% |
| 2015 | $2,020 | $161,048 +14.1% |
| 2014 | $2,020 | $141,200 +4.2% |
| 2013 | -- | $135,500 +10% |
| 2012 | -- | $123,200 +7.3% |
| 2011 | -- | $114,800 -0.1% |
| 2010 | -- | $114,900 -7.3% |
| 2009 | -- | $124,000 -4.6% |
| 2008 | -- | $130,000 |
| 2007 | -- | $130,000 +3.8% |
| 2006 | -- | $125,200 |
| 2005 | -- | $125,200 |
| 2004 | -- | $125,200 +4% |
| 2003 | -- | $120,400 +3.1% |
| 2002 | -- | $116,800 +8.4% |
| 2001 | -- | $107,700 |
| 2000 | -- | $107,700 |
Find assessor info on the county website
Neighborhood: Southeast
Nearby homes
- $--3 bd2 ba1.9k sqft1018 Bonanza Dr, Arlington, TX 76001Sold
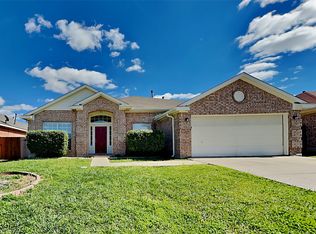
- $345,3004 bd2 ba2.2k sqft1014 Bonanza Dr, Arlington, TX 76001Off Market
- $366,3004 bd2 ba2.3k sqft923 Leadville Dr, Arlington, TX 76001Off Market

- $374,2004 bd2 ba2.3k sqft1020 Bonanza Dr, Arlington, TX 76001Off Market

- $294,2003 bd2 ba1.7k sqft1010 Bonanza Dr, Arlington, TX 76001Off Market
- $326,3003 bd2 ba2.5k sqft921 Leadville Dr, Arlington, TX 76001Off Market
- $425,4194 bd4 ba3.2k sqft925 Leadville Dr, Arlington, TX 76001Off Market
- $331,0003 bd2 ba1.9k sqft1017 Bonanza Dr, Arlington, TX 76001Off Market
Nearby schools
GreatSchools rating
- 4/10D P Morris Elementary SchoolGrades: K-4Distance: 0.5 mi
- 5/10T A Howard Middle SchoolGrades: 7-8Distance: 1.6 mi
- 5/10Summit High SchoolGrades: 9-12Distance: 0.3 mi
Schools provided by the listing agent
- Elementary: Morris
- Middle: Howard
- High: Summit
- District: Mansfield ISD
Source: NTREIS. This data may not be complete. We recommend contacting the local school district to confirm school assignments for this home.
Get a cash offer in 3 minutes
Find out how much your home could sell for in as little as 3 minutes with a no-obligation cash offer.
Estimated market value
$341,200
Get a cash offer in 3 minutes
Find out how much your home could sell for in as little as 3 minutes with a no-obligation cash offer.
Estimated market value
$341,200
- Texas
- Tarrant County
- Arlington
- 76001
- Southeast
- 1016 Bonanza Dr
Nearby cities
Nearby neighborhoods
Nearby zip codes
Other Arlington Topics
