**Seller to contribute $10K toward buyers closing costs.** #Introducing this recently remodeled 4-bedroom/3-bathroom two-story home at almost 2600 square feet. Almost everything in this home has been replaced. The entire home has new wood like waterproof plank laminate flooring, 6" colonial baseboards and new interior paint. Floorplan includes; 1st floor formal living room and laundry closet, giant family/dining room w/20+ foot tall ceilings, master suite w/walk-in closet and master bath, 2nd bedroom and 2nd bathroom and entirely brand new kitchen w/white shaker cabinets, new stainless steel appliances and quartz countertops, sliders out to rear of the home and large under-stairs storage closet. Second story includes; oversized loft, bedrooms 3/4 and bathroom 3. All baths have new vanity's w/quartz countertops and new low-flush toilets. The entire home also has updated electrical outlets. Other updates include NEW ROOF (2023) w/transferrable warranty, NEW AC (2022), NEW GARAGE DOOR (2022). Venetian at Bay Park is a quiet community that has no CDD, a very low HOA and is close to schools, restaurants, shops and highways.
Sold for $330,000
$330,000
1016 BRENTON LEAF DRIVE, RUSKIN, FL 33570
4beds
2,576sqft
Single Family Residence
Built in 2006
4,000 Square Feet Lot
$310,700 Zestimate®
$128/sqft
$2,562 Estimated rent
Home value
$310,700
$295,000 - $326,000
$2,562/mo
Zestimate® history
Owner options
List your home for rent
$2,562/mo
Rent Zestimate®
Find your next renter with Zillow Rental Manager. Plus, with online applications, you can quickly screen prospective tenants – for free.
$2,562/mo
Rent Zestimate®
Refinance and save
$2,326/mo
Est. payment
Refinancing to a lower rate could help reduce your monthly payments and save thousands over the life of the loan.
$2,326/mo
Est. payment
Explore your selling options
Work with a Zillow partner agent
Leverage their expertise and Zillow's premium Showcase listings to get your home seen by more buyers.
Get startedList with your own agent
Get your home in front of millions of buyers by listing it on Zillow.
Learn how to do itSell it yourself
Take full control of how buyers see your home on Zillow by listing For Sale by Owner (FSBO).
List your homeWhat's special
Low hoaNew woodNew acClose to schoolsNew interior paintOversized loftShaker cabinets
Zillow last checked:
Listing updated:
Listed by:
Joseph Zani 727-742-0811,
TAMPA BAY PREMIER REALTY 813-968-8231
Bought with:
Jimmy Jean-Louis, 3388949
FLORIDA HOMES REALTY & MORTGAGE
Source: Stellar MLS,MLS#: T3456244 Originating MLS: Tampa
Originating MLS: Tampa
Facts & features
Interior
Bedrooms & bathrooms
- Bedrooms: 4
- Bathrooms: 3
- Full bathrooms: 3
Rooms
- Room types: Family Room, Living Room, Loft
Primary bedroom
- Description: Room1
- Features: Ceiling Fan(s), Walk-In Closet(s)
- Level: First
- Dimensions: 15x11
Bedroom 2
- Description: Room3
- Features: Built-in Closet
- Level: First
- Dimensions: 11.7x11
Bedroom 3
- Description: Room8
- Features: Ceiling Fan(s), Built-in Closet
- Level: Second
- Dimensions: 13x12
Bedroom 4
- Description: Room9
- Features: Ceiling Fan(s), Built-in Closet
- Level: Second
- Dimensions: 14x12
Primary bathroom
- Description: Room2
- Features: Shower No Tub, Exhaust Fan, Single Vanity, Stone Counters
- Level: First
- Dimensions: 8x5
Bathroom 2
- Description: Room4
- Features: Exhaust Fan, Single Vanity, Tub With Shower, Stone Counters
- Level: First
- Dimensions: 7.4x5
Bathroom 3
- Description: Room10
- Features: Exhaust Fan, Shower No Tub, Single Vanity, Stone Counters
- Level: Second
- Dimensions: 8.6x5
Family room
- Description: Room6
- Level: First
- Dimensions: 24x13
Kitchen
- Description: Room7
- Features: Pantry, Stone Counters
- Level: First
- Dimensions: 14x13
Living room
- Description: Room5
- Level: First
- Dimensions: 11.9x10.9
Loft
- Description: Room11
- Level: Second
- Dimensions: 17x15
Heating
- Central, Electric
Cooling
- Central Air
Appliances
- Included: Dishwasher, Electric Water Heater, Microwave, Range, Refrigerator
- Laundry: Inside, Laundry Closet
Features
- High Ceilings, Primary Bedroom Main Floor, Split Bedroom, Stone Counters, Thermostat, Walk-In Closet(s)
- Flooring: Laminate
- Doors: Sliding Doors
- Has fireplace: No
Interior area
- Total structure area: 3,000
- Total interior livable area: 2,576 sqft
Property
Parking
- Total spaces: 2
- Parking features: Driveway, Garage Door Opener
- Attached garage spaces: 2
- Has uncovered spaces: Yes
Features
- Levels: Two
- Stories: 2
- Exterior features: Private Mailbox, Sidewalk
- Has view: Yes
- View description: Water, Pond
- Has water view: Yes
- Water view: Water,Pond
Lot
- Size: 4,000 Square Feet
- Dimensions: 40 x 100
- Features: Sidewalk
Details
- Parcel number: U05321982O00000400021.0
- Zoning: PD
- Special conditions: None
Construction
Type & style
- Home type: SingleFamily
- Property subtype: Single Family Residence
Materials
- Block, Stucco, Wood Frame
- Foundation: Slab
- Roof: Shingle
Condition
- New construction: No
- Year built: 2006
Details
- Builder name: Maronda Homes Inc Of Florida
Utilities & green energy
- Sewer: Public Sewer
- Water: Public
- Utilities for property: BB/HS Internet Available, Electricity Connected, Public, Sewer Connected, Water Connected
Community & HOA
Community
- Features: Deed Restrictions, Sidewalks
- Pet fee: $0 monthly
- Subdivision: VENETIAN AT BAY PARK
HOA
- Has HOA: Yes
- HOA fee: $36 monthly
- HOA name: Linda Chapman
- HOA phone: 727-557-2200
Location
- Region: Ruskin
Financial & listing details
- Price per square foot: $128/sqft
- Tax assessed value: $272,983
- Annual tax amount: $4,438
- Date on market: 7/6/2023
- Cumulative days on market: 44 days
- Listing terms: Cash,Conventional,FHA,VA Loan
- Ownership: Fee Simple
- Total actual rent: 0
- Electric utility on property: Yes
- Road surface type: Paved
Price history
| Date | Event | Price |
|---|---|---|
| 10/12/2023 | Sold | $330,000-8.3%$128/sqft |
Source:  Stellar MLS #T3456244 Report a problem Stellar MLS #T3456244 Report a problem | ||
| 8/24/2023 | Pending sale | $359,900$140/sqft |
Source: Stellar MLS #T3456244 Report a problem | ||
| 8/11/2023 | Price change | $359,900-5%$140/sqft |
Source: Stellar MLS #T3456244 Report a problem | ||
| 7/31/2023 | Price change | $379,000-2.6%$147/sqft |
Source: Stellar MLS #T3456244 Report a problem | ||
| 7/20/2023 | Listed for sale | $389,000$151/sqft |
Source: Stellar MLS #T3456244 Report a problem | ||
| 7/15/2023 | Pending sale | $389,000$151/sqft |
Source: Stellar MLS #T3456244 Report a problem | ||
| 7/6/2023 | Listed for sale | $389,000+301.4%$151/sqft |
Source: Stellar MLS #T3456244 Report a problem | ||
| 3/24/2021 | Listing removed | -- |
Source: Owner Report a problem | ||
| 9/24/2017 | Listing removed | $1,495$1/sqft |
Source: Owner Report a problem | ||
| 9/2/2017 | Price change | $1,495+1.4%$1/sqft |
Source: Owner Report a problem | ||
| 8/13/2017 | Listed for rent | $1,475$1/sqft |
Source: Owner Report a problem | ||
| 12/17/2008 | Sold | $96,900-3%$38/sqft |
Source: Public Record Report a problem | ||
| 9/27/2008 | Price change | $99,900-9.2%$39/sqft |
Source: foreclosure.com Report a problem | ||
| 8/21/2008 | Price change | $109,999-10.6%$43/sqft |
Source: foreclosure.com Report a problem | ||
| 8/20/2008 | Listed for sale | $123,000-41.7%$48/sqft |
Source: foreclosure.com Report a problem | ||
| 12/9/2006 | Sold | $210,900$82/sqft |
Source: Public Record Report a problem | ||
Public tax history
| Year | Property taxes | Tax assessment |
|---|---|---|
| 2025 | $5,886 +4.4% | $272,983 0% |
| 2024 | $5,635 +15.4% | $273,001 +28.8% |
| 2023 | $4,884 +10.1% | $212,006 +10% |
| 2022 | $4,438 +11% | $192,733 +10% |
| 2021 | $3,997 +12.2% | $175,212 +10% |
| 2020 | $3,561 +3.5% | $159,284 +3.4% |
| 2019 | $3,440 | $154,036 -5.6% |
| 2018 | $3,440 +1.5% | $163,208 +13.8% |
| 2017 | $3,389 +8.2% | $143,476 +22.7% |
| 2016 | $3,131 +5.4% | $116,938 +10% |
| 2015 | $2,969 +13% | $106,307 +10% |
| 2014 | $2,627 | $96,643 +10% |
| 2013 | $2,627 +19.1% | $87,857 +10% |
| 2012 | $2,205 -9.3% | $79,870 -12.1% |
| 2011 | $2,430 -8.4% | $90,813 -11.4% |
| 2010 | $2,652 -11.1% | $102,530 -13.6% |
| 2009 | $2,982 -19.8% | $118,699 -23.5% |
| 2008 | $3,719 -14% | $155,147 -17.5% |
| 2007 | $4,325 +189.5% | $188,120 +364.7% |
| 2006 | $1,494 +975.8% | $40,480 +1000% |
| 2005 | $139 | $3,680 |
Find assessor info on the county website
Neighborhood: 33570
Nearby homes
- $233,5003 bd2 ba1.2k sqft1014 Brenton Leaf Dr, Ruskin, FL 33570Off Market
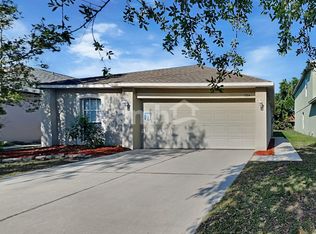
- $272,9003 bd2 ba1.4k sqft1018 Brenton Leaf Dr, Ruskin, FL 33570Off Market

- $219,5003 bd2 ba1.1k sqft1020 Brenton Leaf Dr, Ruskin, FL 33570Off Market
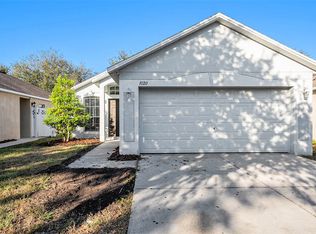
- $--3 bd2 ba1.1k sqft1020 Brenton Leaf Dr #1020, Ruskin, FL 33570Off Market

- $244,2003 bd2 ba1.2k sqft1012 Brenton Leaf Dr, Ruskin, FL 33570Off Market
- $250,8003 bd2 ba1.1k sqft1010 Brenton Leaf Dr, Ruskin, FL 33570Off Market
- $254,0003 bd2 ba1.3k sqft1022 Brenton Leaf Dr, Ruskin, FL 33570Off Market
- $239,0003 bd2 ba1.3k sqft1017 Brenton Leaf Dr, Ruskin, FL 33570Off Market
Nearby schools
GreatSchools rating
- 2/10Thompson ElementaryGrades: PK-5Distance: 0.8 mi
- 2/10Shields Middle SchoolGrades: 6-8Distance: 3.2 mi
- 3/10Lennard High SchoolGrades: 9-12Distance: 0.8 mi
Schools provided by the listing agent
- Elementary: Thompson Elementary
- Middle: Shields-HB
- High: Lennard-HB
Source: Stellar MLS. This data may not be complete. We recommend contacting the local school district to confirm school assignments for this home.
Get a cash offer in 3 minutes
Find out how much your home could sell for in as little as 3 minutes with a no-obligation cash offer.
Estimated market value
$310,700
Get a cash offer in 3 minutes
Find out how much your home could sell for in as little as 3 minutes with a no-obligation cash offer.
Estimated market value
$310,700
- Florida
- Hillsborough County
- Ruskin
- 33570
- 1016 BRENTON LEAF DRIVE
Nearby cities
Nearby zip codes
Other Ruskin Topics
