Skip main navigation
Sold for $705,000
  • Listed by: Coastal Premier Properties • Tyler Hagerla • Contact: 760-707-4203
    Bought with: Berkshire Hathaway HomeServices California Properties
    $705,000

    1016 Brewley Ln, Vista, CA 92081

    2beds
    1,231sqft
    Single Family Residence
    Built in 1983
    2,982 Square Feet Lot
    $748,900 Zestimate®
    $573/sqft
    $3,179 Estimated rent

    Home value

    $748,900

    $711,000 - $786,000

    $3,179/mo

    Zestimate® history
    Loading
    Loading...

    Owner options

    List your home for rent

    $3,179/mo

    Rent Zestimate®

    Find your next renter with Zillow Rental Manager. Plus, with online applications, you can quickly screen prospective tenants – for free.

    Learn more

    $3,179/mo

    Rent Zestimate®

    Refinance and save

    $4,702/mo

    Est. payment

    Refinancing to a lower rate could help reduce your monthly payments and save thousands over the life of the loan.

    See today's rates

    $4,702/mo

    Est. payment

    Explore your selling options

    Work with a Zillow partner agent

    Leverage their expertise and Zillow's premium Showcase listings to get your home seen by more buyers.

    Get started

    List with your own agent

    Get your home in front of millions of buyers by listing it on Zillow.

    Learn how to do it

    Sell it yourself

    Take full control of how buyers see your home on Zillow by listing For Sale by Owner (FSBO).

    List your home

    What's special

    Custom stone fireplaceSingle-level charmerNewer vinyl plank flooringClose to nearby parksSpacious ensuite bathroomWalk-in closetPrivate walkway entrance
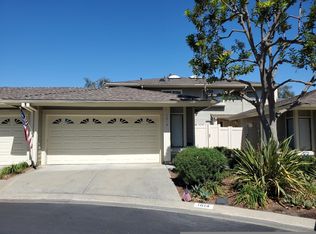
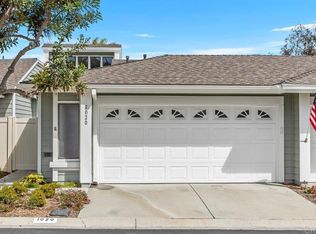
    Enjoy incredible golf course views that await you on the 9th hole at Shadowridge Golf Club. This single-level charmer is located at the end of the cul-de-sac where you'll find serenity at every corner. Private walkway entrance leads you into this spacious open floor plan. High vaulted ceilings and newer vinyl plank flooring in the living room and primary bedroom. Great balance of privacy while maintaining natural lighting throughout. Primary bedroom features a spacious ensuite bathroom with custom tiled shower and walk-in closet. The kitchen features tile flooring and an abundance of cabinet space. Enjoy the versatility of a custom stone fireplace in the living room for those cozy nights and sliding glass door exiting to the backyard for summer afternoons. Equipped with 2 car garage and A/C. Close to nearby parks, schools and shopping centers. Don't miss the opportunity to own a piece of all that Shadowridge has to offer!

    Zillow last checked:

    Listing updated:

    Listed by:

    Tyler Hagerla DRE #01868830 760-707-4203,

    Coastal Premier Properties,

    Alexander Rice DRE #02125778 760-715-3249,

    Coastal Premier Properties

    Bought with:

    Molly Haines McKay, DRE #01876062

    Berkshire Hathaway HomeServices California Properties

    Source: CRMLS,MLS#: NDP2303281MLS LogoOriginating MLS: California Regional MLS (North San Diego County & Pacific Southwest AORs)

    Facts & features

    Interior

    Bedrooms & bathrooms
    • Bedrooms: 2
    • Bathrooms: 2
    • Full bathrooms: 2
    Rooms
    • Room types: Other
    Cooling
    • Central Air
    Appliances
    • Laundry: Laundry Closet
    Features
    • Has fireplace: Yes
    • Fireplace features: Living Room
    • Common walls with other units/homes: 1 Common Wall
    Interior area
    • Total interior livable area: 1,231 sqft

    Property

    Parking
    • Total spaces: 2
    • Parking features: Garage - Attached
    • Attached garage spaces: 2
    Features
    • Levels: One
    • Stories: 1
    • Entry location: 1
    • Pool features: None
    • Has view: Yes
    • View description: Golf Course
    Lot
    • Size: 2,982 Square Feet
    • Features: On Golf Course
    Details
    • Parcel number: 2174002700
    • Zoning: R-1
    • Special conditions: Standard

    Construction

    Type & style
    • Home type: SingleFamily
    • Property subtype: Single Family Residence
    • Attached to another structure: Yes
    Condition
    • Year built: 1983

    Utilities & green energy

    • Sewer: Public Sewer
    • Water: Public

    Community & HOA

    Community
    • Features: Curbs
    HOA
    • Has HOA: Yes
    • Amenities included: Barbecue, Spa/Hot Tub
    • HOA fee: $237 monthly
    • HOA name: Shadowridge Greens
    • HOA phone: 760-978-3503
    Location
    • Region: Vista

    Financial & listing details

    • Price per square foot: $573/sqft
    • Tax assessed value: $719,100
    • Annual tax amount: $8,853
    • Date on market: 5/4/2023
    • Listing terms: Cash,Cash to New Loan,Conventional,FHA,VA Loan

    Price history

    DateEventPrice
    8/4/2023Sold$705,000-2.1%$573/sqft
    Source: CRMLS #NDP2303281 Report a problem
    7/8/2023Pending sale$719,990$585/sqft
    Source: CRMLS #NDP2303281 Report a problem
    6/7/2023Price change$719,990-1.4%$585/sqft
    Source: CRMLS #NDP2303281 Report a problem
    5/5/2023Listed for sale$729,999+144.2%$593/sqft
    Source: CRMLS #NDP2303281 Report a problem
    11/4/2012Listing removed$298,900-9.1%$243/sqft
    Source: Real Living #110044841 Report a problem
    5/31/2012Sold$328,939+10%$267/sqft
    Source: Public Record Report a problem
    1/15/2012Price change$298,900+6.8%$243/sqft
    Source: Real Living #110044841 Report a problem
    1/13/2012Price change$280,000-6.3%$227/sqft
    Source: Real Living #110044841 Report a problem
    1/8/2012Price change$298,900+4.9%$243/sqft
    Source: Real Living #110044841 Report a problem
    1/4/2012Price change$285,000-4.7%$232/sqft
    Source: Real Living #110044841 Report a problem
    11/3/2011Price change$298,9000%$243/sqft
    Source: Real Living #110044841 Report a problem
    9/21/2011Price change$299,000-2%$243/sqft
    Source: Real Living #110044841 Report a problem
    8/18/2011Price change$305,000-6.2%$248/sqft
    Source: Real Living #110044841 Report a problem
    8/6/2011Listed for sale$325,000-9.7%$264/sqft
    Source: Real Living #110044841 Report a problem
    11/16/2009Listing removed$360,000$292/sqft
    Source: Windermere Exclusive Properties #090038795 Report a problem
    9/24/2009Listed for sale$360,000-1.4%$292/sqft
    Source: Windermere Exclusive Properties #090038795 Report a problem
    3/25/2004Sold$365,000+143.3%$297/sqft
    Source: Public Record Report a problem
    6/12/1998Sold$150,000$122/sqft
    Source: Public Record Report a problem

    Public tax history

    YearProperty taxesTax assessment
    2025$8,853 +5.5%$719,100 +2%
    2024$8,387 +106.8%$705,000 +129%
    2023$4,057 +0.2%$307,843 +2%
    2022$4,048 +1.9%$301,808 +2%
    2021$3,973 +0.3%$295,891 +1%
    2020$3,962 +24.3%$292,858 +2%
    2019$3,188 -15.1%$287,117 +2%
    2018$3,755 +0.2%$281,489 +2%
    2017$3,746 +2%$275,971 +2%
    2016$3,674 +0.3%$270,561 +1.5%
    2015$3,663 +2%$266,498 +2%
    2014$3,591 $261,278 +0.5%
    2013-- $260,099 +4.5%
    2012-- $249,000 -17%
    2011-- $300,000
    2010-- $300,000 -14.3%
    2009-- $350,000 -11.4%
    2008-- $394,976 +2%
    2007-- $387,233 +2%
    2006-- $379,641 +2%
    2005-- $372,198 +120.9%
    2004-- $168,457 +1.9%
    2003-- $165,370 +2%
    2002-- $162,128 +2%
    2001-- $158,950
    Find assessor info on the county website

    Neighborhood: 92081

    Nearby schools

    GreatSchools rating
    Get a cash offer in 3 minutes
    Find out how much your home could sell for in as little as 3 minutes with a no-obligation cash offer.
    Estimated market value
    $748,900
    Get a cash offer in 3 minutes
    Find out how much your home could sell for in as little as 3 minutes with a no-obligation cash offer.
    Estimated market value
    $748,900