Welcome to 1016 Bridgeshire; your next home boasting ample amounts of space, vaulted ceilings, walk in kitchen pantry, walk in closets, en suite bath off every bedroom, 3 car garage and walk out basement. Amongst the championship golf course, pro shop & on site dining, the stunning clubhouse privileges including social & event venue spaces, this community features a fitness center, 2 dazzling swimming pools, tennis courts, trails & 108 acres of lake-life fun. 'The Brookline', one of SAB Home Builders more desired floor plans, provides exceptional space for flex living, dual laundry, drop zone / mud room, hardwoods, top tier cabinetry with millwork, crown molding and elegant neutral tones. Choose between multiple lounge & living room areas; the upstairs loft, cozy up on the main floor or head downstairs to the large, lower level; equipped with a wet bar, speakeasy & walkout covered porch patio. The over-sized garage, storm cellar or converted safe room allow plenty of storage space as well. A true Chef's Kitchen includes large prep island, walk-in pantry, dual ovens & gas stove are everything you've been waiting for as the heart of you home and entertaining. Enjoy hosting in your private backyard with a fenced and treed property line as you play your tunes with top of the line surround system, NUVO, throughout the home and over the 2 covered patios. Bold accent walls, high-end finishes, vaulted & beamed ceilings at each turn. Fall in love with this high end home with room to grow! Walk or bike to convenient Creekmoor Elementary, food markets, dining and local shops. Enjoy every neighborhood amenity to imagine in this amazing opportunity at the ever sought Creekmoor community and start living the lifestyle you've been dreaming of today!
Active
$775,000
1016 Bridgeshire Dr, Raymore, MO 64083
7beds
4,450sqft
Single Family Residence
Built in 2018
0.4 Acres Lot
$-- Zestimate®
$174/sqft
$117/mo HOA
What's special
Over-sized garageUpstairs loftWalk out basementHigh-end finishesLarge lower levelElegant neutral tonesBold accent walls
- 3 days
- 337
- 29
Zillow last checked:
Listing updated:
Listed by:
Beth Faulkner 816-510-4016,
RE/MAX Premier Realty
Source: Heartland MLS as distributed by MLS GRID,MLS#: 2639581
Facts & features
Interior
Bedrooms & bathrooms
- Bedrooms: 7
- Bathrooms: 6
- Full bathrooms: 5
- 1/2 bathrooms: 1
Primary bedroom
- Features: All Carpet, Walk-In Closet(s)
- Level: First
Bedroom 2
- Features: All Carpet
- Level: First
Bedroom 3
- Features: All Carpet
- Level: Second
Bedroom 4
- Features: All Carpet
- Level: Second
Bedroom 5
- Features: All Carpet
- Level: Second
Bedroom 6
- Level: Lower
Other
- Level: Lower
Primary bathroom
- Features: Double Vanity, Granite Counters, Separate Shower And Tub, Walk-In Closet(s)
- Level: First
Bathroom 1
- Features: Luxury Vinyl, Shower Only
- Level: First
Bathroom 2
- Level: Second
Bathroom 3
- Level: Second
Dining room
- Level: First
Family room
- Level: Lower
Great room
- Features: Fireplace
- Level: First
Kitchen
- Features: Granite Counters, Kitchen Island, Pantry
- Level: First
Laundry
- Features: Ceramic Tiles
- Level: First
Heating
- Forced Air
Cooling
- Electric
Appliances
- Included: Dishwasher, Disposal, Microwave, Refrigerator, Gas Range
- Laundry: Main Level, Upper Level
Features
- Kitchen Island, Pantry, Vaulted Ceiling(s), Walk-In Closet(s)
- Flooring: Luxury Vinyl, Tile, Wood
- Windows: Window Coverings
- Basement: Basement BR,Egress Window(s),Finished,Full,Walk-Out Access
- Number of fireplaces: 1
- Fireplace features: Gas Starter, Great Room
Interior area
- Total structure area: 4,450
- Total interior livable area: 4,450 sqft
- Finished area above ground: 3,000
- Finished area below ground: 1,450
Property
Parking
- Total spaces: 3
- Parking features: Attached, Garage Faces Front
- Attached garage spaces: 3
Features
- Patio & porch: Deck- Covered, Covered
- Fencing: Metal
Lot
- Size: 0.4 Acres
- Features: City Limits, Corner Lot, Sprinkler-In Ground, Many Trees
Details
- Parcel number: 2204864
Construction
Type & style
- Home type: SingleFamily
- Architectural style: Traditional
- Property subtype: Single Family Residence
Materials
- Shingle Siding
- Roof: Composition
Condition
- Year built: 2018
Details
- Builder model: The Brookline
- Builder name: SAB
Utilities & green energy
- Sewer: Grinder Pump
- Water: Public
Community & HOA
Community
- Subdivision: Creekmoor - Edgewater
HOA
- Has HOA: Yes
- Amenities included: Boat Dock, Clubhouse, Exercise Room, Golf Course, Party Room, Play Area, Putting Green, Pool, Tennis Court(s), Trail(s)
- HOA fee: $1,405 annually
- HOA name: Creekmoor
Location
- Region: Raymore
Financial & listing details
- Price per square foot: $174/sqft
- Tax assessed value: $619,230
- Annual tax amount: $9,496
- Date on market: 9/6/2026
- Listing terms: Cash,Conventional,FHA,VA Loan
- Ownership: Private
- Road surface type: Paved
Estimated market value
Not available
Estimated sales range
Not available
Not available
Price history
| Date | Event | Price |
|---|---|---|
| 9/6/2026 | Listed for sale | $775,000$174/sqft |
Source:  Heartland MLS as distributed by MLS GRID #2639581 Report a problem Heartland MLS as distributed by MLS GRID #2639581 Report a problem | ||
| 7/2/2026 | Listing removed | $775,000$174/sqft |
Source: Heartland MLS as distributed by MLS GRID #2620067 Report a problem | ||
| 6/24/2026 | Contingent | $775,000$174/sqft |
Source: Heartland MLS as distributed by MLS GRID #2620067 Report a problem | ||
| 5/14/2026 | Listed for sale | $775,000+4%$174/sqft |
Source: Heartland MLS as distributed by MLS GRID #2620067 Report a problem | ||
| 4/16/2025 | Listing removed | $745,000$167/sqft |
Source: Heartland MLS as distributed by MLS GRID #2531094 Report a problem | ||
| 3/15/2025 | Price change | $745,000-0.7%$167/sqft |
Source: Heartland MLS as distributed by MLS GRID #2531094 Report a problem | ||
| 2/14/2025 | Listed for sale | $750,000+13.6%$169/sqft |
Source: Heartland MLS as distributed by MLS GRID #2531094 Report a problem | ||
| 4/28/2023 | Sold | -- |
Source: Heartland MLS as distributed by MLS GRID #2424405 Report a problem | ||
| 3/22/2023 | Contingent | $660,000$148/sqft |
Source: Heartland MLS as distributed by MLS GRID #2424405 Report a problem | ||
| 3/14/2023 | Listed for sale | $660,000+1.5%$148/sqft |
Source: Heartland MLS as distributed by MLS GRID #2424405 Report a problem | ||
| 6/18/2021 | Sold | -- |
Source: Heartland MLS as distributed by MLS GRID #45001_2216879 Report a problem | ||
| 4/2/2021 | Pending sale | $650,000$146/sqft |
Source:  ReeceNichols Real Estate #2216879 Report a problem ReeceNichols Real Estate #2216879 Report a problem | ||
| 3/19/2021 | Listed for sale | $650,000+10.6%$146/sqft |
Source: ReeceNichols Real Estate #2216879 Report a problem | ||
| 1/17/2019 | Sold | -- |
Source: Heartland MLS as distributed by MLS GRID #2032553 Report a problem | ||
| 1/7/2019 | Pending sale | $587,450$132/sqft |
Source: ReeceNichols South #2032553 Report a problem | ||
| 11/16/2018 | Price change | $587,450-1.3%$132/sqft |
Source: ReeceNichols South #2032553 Report a problem | ||
| 9/21/2018 | Price change | $594,950-0.8%$134/sqft |
Source: ReeceNichols South #2032553 Report a problem | ||
| 6/13/2018 | Price change | $599,950-1.6%$135/sqft |
Source: ReeceNichols South #2032553 Report a problem | ||
| 3/2/2018 | Listed for sale | $609,680$137/sqft |
Source: ReeceNichols South #2032553 Report a problem | ||
Public tax history
| Year | Property taxes | Tax assessment |
|---|---|---|
| 2025 | $9,496 +11% | $117,660 +11.9% |
| 2024 | $8,557 +0.1% | $105,150 |
| 2023 | $8,546 +10.8% | $105,150 +11.5% |
| 2022 | $7,714 0% | $94,290 |
| 2021 | $7,715 | $94,290 +0.3% |
| 2020 | -- | $94,000 +1.3% |
| 2019 | -- | $92,830 +4.6% |
| 2018 | $60 | $88,770 |
| 2017 | $60 +3.8% | $88,770 +12229.2% |
| 2016 | $58 | $720 |
| 2015 | $58 | $720 |
Find assessor info on the county website
Monthly payment
Est. payment
Payment breakdown
Explore the cost of this home by adjusting the details. Changes won't be saved.Climate risks
Neighborhood: 64083
Nearby schools
Schools provided by the listing agent
- Elementary: Creekmoor
- Middle: Raymore-Peculiar
- High: Raymore-Peculiar
Source: Heartland MLS as distributed by MLS GRID. This data may not be complete. We recommend contacting the local school district to confirm school assignments for this home.


Similar homes
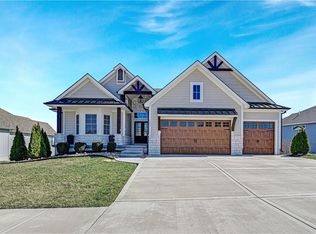
- $620,0005 bd5 ba4.3k sqft1502 Cross Creek Dr, Raymore, MO 64083For Sale
 MLS ID #2628652, Tracee Borger, Platinum Realty LLC. Heartland MLS as distributed by MLS GRID
 - $825,0006 bd5 ba4.9k sqft221 SW Roosevelt Rdg, Lees Summit, MO 64081For Sale
 MLS ID #2637900, Kurt Roberts, ReeceNichols - Lees Summit. Heartland MLS as distributed by MLS GRID
 - $719,0004 bd4 ba4.4k sqft2612 SW Winterbrook Cir, Lees Summit, MO 64081For Sale
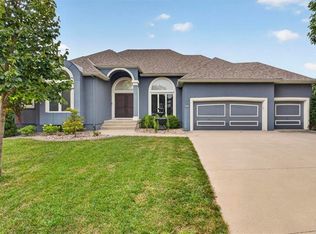 MLS ID #2635530, Mikki Armstrong, ReeceNichols - Lees Summit. Heartland MLS as distributed by MLS GRID
 - $775,0004 bd5 ba3.3k sqft124 Teton Rdg, Lake Winnebago, MO 64034For Sale
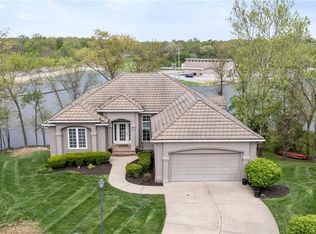 MLS ID #2634511, Johni Kilton, Platinum Realty LLC. Heartland MLS as distributed by MLS GRID
