Skip main navigation
Off market
  • $644,600

    1016 Broadway Boulevard, Toms River, NJ 08757

    3beds
    1,729sqft
    Single Family Residence
    Built in 1982
    8,276 Square Feet Lot
    $644,600 Zestimate®
    $373/sqft
    $3,342 Estimated rent

    Home value

    $644,600

    $606,000 - $690,000

    $3,342/mo

    Zestimate® history
    Loading
    Loading...

    Owner options

    List your home for rent

    $3,342/mo

    Rent Zestimate®

    Find your next renter with Zillow Rental Manager. Plus, with online applications, you can quickly screen prospective tenants – for free.

    Learn more

    $3,342/mo

    Rent Zestimate®

    Refinance and save

    $4,302/mo

    Est. payment

    Refinancing to a lower rate could help reduce your monthly payments and save thousands over the life of the loan.

    See today's rates

    $4,302/mo

    Est. payment

    Explore your selling options

    Work with a Zillow partner agent

    Leverage their expertise and Zillow's premium Showcase listings to get your home seen by more buyers.

    Get started

    List with your own agent

    Get your home in front of millions of buyers by listing it on Zillow.

    Learn how to do it

    Sell it yourself

    Take full control of how buyers see your home on Zillow by listing For Sale by Owner (FSBO).

    List your home

    What's special

    Finished walk out basementFormal dining roomHardwood floorsUpdated master bathCounter topExtra storage spaceMaster bedroom

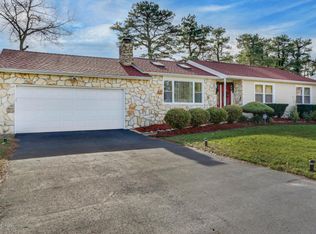
    REDUCTION! SELLER SAID SELL MY HOME! Your opportunity to own a large ranch sitting on a 125x100 lot with a full finished basement! Features hardwood floors, 3 bedrooms, including a master bedroom with an updated master bath. Three full bathrooms, formal dining room, family and living room. A finished walk out basement with its own full bathroom, kitchen area with cabinets, counter top, stove and a bonus living room area. Includes extra storage space with its own separate laundry room. This is the perfect area to get away or make it your own private living space. Plenty of additional space to do what you want. The basement has a private walk out sliding door leading out to a large fenced in back yard with in-ground sprinkler system.

    This property is off market, which means it's not currently listed for sale or rent on Zillow. This may be different from what's available on other websites or public sources.

    Zillow last checked:

    Listing updated:

    Listed by:

    Richard Chevrier 848-992-1367,

    C21/ Solid Gold Realty

    Bought with:

    Isaac Neiman, 1650268

    Crossroads Realty Sapphire Group

    Source: MoreMLS,MLS#: 22302815MLS Logo

    Facts & features

    Interior

    Bedrooms & bathrooms
    • Bedrooms: 3
    • Bathrooms: 3
    • Full bathrooms: 3
    Bedroom
    • Area: 119.9
    • Dimensions: 11 x 10.9
    Bedroom
    • Area: 100
    • Dimensions: 10 x 10
    Bathroom
    • Description: Hallway Bathroom
    • Area: 37.1
    • Dimensions: 7.42 x 5
    Bathroom
    • Description: Basement Bathroom/ Full/Appox. size
    • Area: 35
    • Dimensions: 7 x 5
    Other
    • Area: 206.96
    • Dimensions: 13.5 x 15.33
    Other
    • Area: 32.8
    • Dimensions: 7.42 x 4.42
    Dining room
    • Area: 156
    • Dimensions: 12 x 13
    Family room
    • Area: 182
    • Dimensions: 14 x 13
    Kitchen
    • Area: 196
    • Dimensions: 14 x 14
    Living room
    • Area: 159.88
    • Dimensions: 11.42 x 14
    Heating
    • Oil Above Ground, Forced Air
    Cooling
    • Central Air
    Features
    • Eat-in Kitchen, Recessed Lighting
    • Flooring: Ceramic Tile, Laminate, Wood
    • Doors: Sliding Doors
    • Basement: Finished,Heated,Partial,Walk-Out Access
    • Attic: Attic,Pull Down Stairs
    Interior area
    • Total structure area: 1,729
    • Total interior livable area: 1,729 sqft

    Property

    Parking
    • Total spaces: 1
    • Parking features: Asphalt, Double Wide Drive
    • Garage spaces: 1
    • Has uncovered spaces: Yes
    Features
    • Stories: 1
    Lot
    • Size: 8,276 Square Feet
    • Dimensions: 125x100
    Details
    • Parcel number: 08001350400066
    • Zoning description: Residential

    Construction

    Type & style
    • Home type: SingleFamily
    • Architectural style: Ranch
    • Property subtype: Single Family Residence
    Materials
    • Roof: Timberline
    Condition
    • New construction: No
    • Year built: 1982

    Community & HOA

    Community
    • Security: Security System
    • Subdivision: Pine Lake Park
    HOA
    • Has HOA: No
    Location
    • Region: Toms River

    Financial & listing details

    • Price per square foot: $373/sqft
    • Tax assessed value: $166,300
    • Annual tax amount: $5,801
    • Date on market: 3/2/2023
    • Inclusions: Washer, Blinds/Shades, Ceiling Fan(s), Dryer, Microwave, Security System, Stove, Refrigerator
    • Exclusions: Yellow Basement Refrigerator

    Price history

    DateEventPrice
    6/20/2023Sold$532,500-4.1%$308/sqft
    Source: MoreMLS #22302815 Report a problem
    5/7/2023Pending sale$555,000$321/sqft
    Source: MoreMLS #22302815 Report a problem
    5/2/2023Contingent$555,000$321/sqft
    Source: MoreMLS #22302815 Report a problem
    4/23/2023Price change$555,000-1.8%$321/sqft
    Source: MoreMLS #22302815 Report a problem
    3/30/2023Price change$565,000-0.9%$327/sqft
    Source: MoreMLS #22302815 Report a problem
    3/2/2023Listed for sale$570,000$330/sqft
    Source: MoreMLS #22302815 Report a problem
    2/21/2023Contingent$570,000$330/sqft
    Source: MoreMLS #22302815 Report a problem
    2/4/2023Listed for sale$570,000-0.7%$330/sqft
    Source: MoreMLS #22302815 Report a problem
    1/28/2023Listing removed$574,000$332/sqft
    Source: MoreMLS #22236339 Report a problem
    1/18/2023Listed for sale$574,000+139.2%$332/sqft
    Source: MoreMLS #22236339 Report a problem
    12/15/2022Sold$240,000-58.3%$139/sqft
    Source: Public Record Report a problem
    12/2/2022Listed for sale$575,000$333/sqft
    Source: MoreMLS #22236339 Report a problem

    Public tax history

    YearProperty taxesTax assessment
    2023$5,801 +2.3%$273,200
    2022$5,670 $273,200
    2021$5,670 -7.7%$273,200
    2020$6,142 +0.4%$273,200 +9.6%
    2019$6,117 -0.4%$249,200
    2018$6,142 +1.3%$249,200
    2017$6,065 +2%$249,200
    2016$5,948 +2.2%$249,200
    2015$5,821 +3.8%$249,200
    2014$5,609 +9.1%$249,200
    2013$5,139 +3.7%$249,200 -11.1%
    2012$4,957 +6%$280,400
    2011$4,677 +5.4%$280,400
    2010$4,438 +197.9%$280,400
    2009$1,490 +0.3%$280,400 +121.3%
    2008$1,486 +8.6%$126,700
    2007$1,368 +438.6%$126,700
    2006$254 $126,700
    2004-- $126,700 +1.8%
    2003-- $124,500
    2002-- $124,500
    2001-- $124,500
    Find assessor info on the county website

    Neighborhood: 08757

    Nearby schools

    GreatSchools rating
    Schools provided by the listing agent
    • Elementary: Ridgeway
    • Middle: Manchester TWP
    • High: Manchester Twnshp

    Source: MoreMLS. This data may not be complete. We recommend contacting the local school district to confirm school assignments for this home.

    Get a cash offer in 3 minutes
    Find out how much your home could sell for in as little as 3 minutes with a no-obligation cash offer.
    Estimated market value
    $644,600
    Get a cash offer in 3 minutes
    Find out how much your home could sell for in as little as 3 minutes with a no-obligation cash offer.
    Estimated market value
    $644,600