Skip main navigation
Off market
  • Price Unknown

    1016 Broadway, Fort Wayne, IN 46802

    1beds
    1,288sqft
    Apartment
    Built in ----
    -- sqft lot
    $-- Zestimate®
    $--/sqft
    $1,617 Estimated rent

    Home value

    Not available

    Estimated sales range

    Not available

    $1,617/mo

    Zestimate® history
    Loading
    Loading...

    Owner options

    List your home for rent

    $1,617/mo

    Rent Zestimate®

    Find your next renter with Zillow Rental Manager. Plus, with online applications, you can quickly screen prospective tenants – for free.

    Learn more

    $1,617/mo

    Rent Zestimate®

    Refinance and save

    Refinancing to a lower rate could help reduce your monthly payments and save thousands over the life of the loan.

    See today's rates

    Explore your selling options

    Work with a Zillow partner agent

    Leverage their expertise and Zillow's premium Showcase listings to get your home seen by more buyers.

    Get started

    List with your own agent

    Get your home in front of millions of buyers by listing it on Zillow.

    Learn how to do it

    Sell it yourself

    Take full control of how buyers see your home on Zillow by listing For Sale by Owner (FSBO).

    List your home

    What's special

    Large windowsHigh ceilingsExposed brickWalk-in closet with laundry

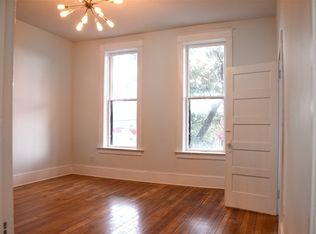
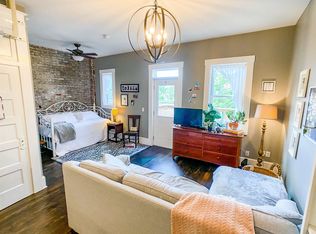
    Don't miss your chance to live in this incredibly unique apartment on the second floor of the historic Canton Laundry building on Broadway. The photos show this apartment staged and furnished - the furnishings are optional and do not change the price. We will work out the details of what stays and what is removed with the tenant who signs a lease. Gas, water, and internet are included in the rent price. Resident will put the electric in their own name. This apartment was completely remodeled about 10 years ago by local artist Julie Wall in collaboration with Fort Wayne's local historic preservation group, ARCH. It has been used recently as a short-term rental and we are now seeking a long-term resident for this remarkable space. Minimum 12-month lease, but we would prefer to sign an 18- or 24-month lease. Our ideal tenant(s) has good credit, income exceeding 3x the monthly rent, and a clean background/eviction record. This is a no-smoking building. Small pets are welcome with applicable fees, and we expect all human and animal residents to be good neighbors. Situated above a first-floor retail space, this apartment has its own private entrance at the rear of the building, as well as two dedicated off-street parking spots. At ground level is a small garden space that may be used by residents, and upstairs is an open deck balcony for enjoying the outdoor space. Inside you will find a large open living area with a full-sized kitchen. Appliances are included. High ceilings, large windows, exposed brick, whimsical lighting, and art bring the character and charm of this historic space to life. There is a completely separate half bathroom between the living room and the balcony/deck that makes this space perfect for entertaining and enjoying with friends. The high ceilings extend into the spacious bedroom suite with attached bathroom and walk-in closet with laundry. There is also an open loft area (staged with a bed) that makes a great little guest room or storage space. To view this property, click the contact button on this website and provide us with your email address. You will receive a pre-qualification questionnaire to fill out and then we will contact you to arrange a showing.

    This property is not currently displayed as for sale or rent on Zillow. This may be different from what's on other websites or public sources.
    Zillow last checked:

    Listing updated:

    Source: Zillow Rentals

    Facts & features

    Interior

    Bedrooms & bathrooms
    • Bedrooms: 1
    • Bathrooms: 2
    • Full bathrooms: 1
    • 1/2 bathrooms: 1
    Cooling
    • Air Conditioner, Central Air, Gas
    Appliances
    • Included: Dishwasher, Dryer, Microwave Oven, Washer
    • Laundry: In Unit
    Features
    • Walk In Closet
    • Flooring: Hardwood
    • Furnished: Yes
    Interior area
    • Total interior livable area: 1,288 sqft

    Property

    Parking
    • Parking features: Off Street
    • Details: Contact manager
    Features
    • Patio & porch: Deck
    • Exterior features: Fenced-In Yard, Fire Pit, Furnished, Historic District, Internet, Large Windows, Stainless Range Hood, Walkable, Water/Sewer/Trash, White Dishwasher, White Gas Range

    Construction

    Type & style
    • Home type: Apartment
    • Property subtype: Apartment

    Utilities & green energy

    • Utilities for property: Gas, Internet, Water

    Community & HOA

    Community
    • Deposit fee: $1,200
    Location
    • Region: Fort Wayne

    Financial & listing details

    • Date on market: 10/6/2026
    • Date available: 11/01/2026
    • Lease term: Contact For Details

    Price history

    DateEventPrice
    10/14/2026Listing removed$1,600$1/sqft
    Source: Zillow Rentals Report a problem
    10/6/2026Listed for rent$1,600$1/sqft
    Source: Zillow Rentals Report a problem

    Public tax history

    Tax history is unavailable.

    Neighborhood: West Central

    Nearby schools

    GreatSchools rating