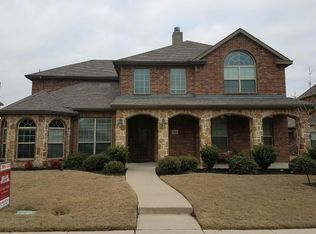
Elegant finishesHerb gardenBuilt-in bbqHardwood floorsGranite countertopsBackyard oasis with pergolaSpacious floorplan
Discover this beautifully updated 5-bedroom M Christopher custom home in one of Allen’s most sought-after neighborhoods. Stunning brick and stone curb appeal, mature landscaping, covered porch, soaring ceilings, hardwood floors, custom cabinetry, and elegant finishes create a warm and inviting feel throughout. The spacious floorplan includes a versatile MIL suite or study, game room with wet bar, media room, and two walk-in attics with exceptional storage. The living room features a dramatic floor-to-ceiling stone gas fireplace.
The chef’s kitchen offers KitchenAid black stainless appliances, convection oven, granite countertops, large island, and travertine backsplash. Relax in the luxurious owner’s suite with sitting area, bay window, soaking tub, and separate shower. Enjoy the backyard oasis with pergola, outdoor fireplace, built-in BBQ, herb garden, and 8-ft privacy fence. Recent updates include fresh paint (interiors and cabinets), RO water system, new lighting, fans, hardware, blinds, landscaping, and kitchen cooktop. Conveniently located near Hwy 75, 121, shopping, dining, and entertainment.
42 days
|
440
|
25
|
Zillow last checked:
Listing updated:
Listed by:
Srinivas Chidurala0636022207-266-8302,
Citiwide Alliance Realty214-326-0399
Source: NTREIS,MLS#: 21270462
Loading...
Facts & features
Interior
Bedrooms & bathrooms
Bedrooms: 5
Bathrooms: 4
Full bathrooms: 3
1/2 bathrooms: 1
Primary bedroom
Features: Dual Sinks, En Suite Bathroom, Jetted Tub, Separate Shower, Walk-In Closet(s)
Level: First
Dimensions: 18 x 16
Bedroom
Features: En Suite Bathroom, Split Bedrooms
Level: First
Dimensions: 12 x 11
Bedroom
Features: En Suite Bathroom, Split Bedrooms, Walk-In Closet(s)
Level: Second
Dimensions: 12 x 12
Bedroom
Features: En Suite Bathroom, Split Bedrooms, Walk-In Closet(s)
Level: Second
Dimensions: 13 x 12
Bedroom
Features: Split Bedrooms
Level: Second
Dimensions: 12 x 11
Breakfast room nook
Features: Breakfast Bar, Eat-in Kitchen
Level: First
Dimensions: 10 x 9
Dining room
Level: First
Dimensions: 13 x 12
Game room
Features: Built-in Features
Level: Second
Dimensions: 17 x 13
Kitchen
Features: Breakfast Bar, Built-in Features, Eat-in Kitchen, Granite Counters, Kitchen Island, Pantry
Level: First
Dimensions: 15 x 14
Living room
Features: Fireplace
Level: First
Dimensions: 20 x 15
Media room
Level: Second
Dimensions: 18 x 15
Utility room
Features: Built-in Features, Utility Room
Level: First
Dimensions: 18 x 17
Heating
Central, Natural Gas
Cooling
Central Air, Ceiling Fan(s), Electric
Appliances
Included: Some Gas Appliances, Convection Oven, Dishwasher, Gas Cooktop, Disposal, Gas Water Heater, Microwave, Plumbed For Gas, Vented Exhaust Fan
Laundry: Washer Hookup, Electric Dryer Hookup, Laundry in Utility Room
Features
Chandelier, Decorative/Designer Lighting Fixtures, Double Vanity, Eat-in Kitchen, Granite Counters, High Speed Internet, In-Law Floorplan, Kitchen Island, Open Floorplan, Cable TV, Walk-In Closet(s)
Flooring: Carpet, Ceramic Tile, Wood
Windows: Bay Window(s), Window Coverings
Has basement: No
Number of fireplaces: 2
Fireplace features: Gas Log, Outside, Stone, Wood Burning
Utilities for property: Electricity Available, Electricity Connected, Natural Gas Available, Sewer Available, Separate Meters, Underground Utilities, Water Available, Cable Available
Explore the cost of this home by adjusting the details. Changes won't be saved.
Principal & interest
$1,547
Mortgage insurance
$0
Property taxes
$170
Home insurance
$105
HOA fees
$0
Utilities
Not included
All calculations are estimates and provided by Zillow, Inc. for informational purposes only. Actual amounts may vary.
HOA fees may include property taxes on listings classified as Co-Ops. Contact the listing agent and/or owner for fee details.
Mortgage interest rates are dependent on a number of factors, including credit score, down payment, and repayment length. Interest rate data provided by Zillow Group Marketplace, Inc. as of 1/1/1970 from various mortgage lenders with which we have lead or other similar arrangements; the Estimated Payment is an average of those rates.
See how much you could borrow to make a competitive offer.