Skip main navigation
Off market
  • $277,900

    1016 Camelia Grove Ct, Hutchins, TX 75141

    3beds
    1,347sqft
    Single Family Residence
    Built in 2024
    -- sqft lot
    $277,900 Zestimate®
    $206/sqft
    $2,285 Estimated rent

    Home value

    $277,900

    $264,000 - $292,000

    $2,285/mo

    Zestimate® history
    Loading
    Loading...

    Owner options

    List your home for rent

    $2,285/mo

    Rent Zestimate®

    Find your next renter with Zillow Rental Manager. Plus, with online applications, you can quickly screen prospective tenants – for free.

    Learn more

    $2,285/mo

    Rent Zestimate®

    Refinance and save

    $1,906/mo

    Est. payment

    Refinancing to a lower rate could help reduce your monthly payments and save thousands over the life of the loan.

    See today's rates

    $1,906/mo

    Est. payment

    Explore your selling options

    Work with a Zillow partner agent

    Leverage their expertise and Zillow's premium Showcase listings to get your home seen by more buyers.

    Get started

    List with your own agent

    Get your home in front of millions of buyers by listing it on Zillow.

    Learn how to do it

    Sell it yourself

    Take full control of how buyers see your home on Zillow by listing For Sale by Owner (FSBO).

    List your home

    What's special

    Large windowsGranite countertopsWalk-in closetEnergy-efficient stainless steel appliancesDual sinksModern wood cabinetry

    The Orchid floor plan at Southaven by LGI Living is now available for lease, offering a thoughtfully designed single-story layout with three spacious bedrooms and two full bathrooms, all within 1,347 sq. ft. of living space. The open-concept living area is ideal for entertaining, with a seamless flow between the kitchen, dining room, and family room. The kitchen comes equipped with modern wood cabinetry, granite countertops, and energy-efficient stainless steel appliances, providing everything you need for comfortable and stylish living. The master suite in the Orchid is a true retreat, featuring large windows that let in plenty of natural light. The attached bathroom includes dual sinks, a shower, and a walk-in closet. Whether you're leasing for short-term or long-term, this master suite offers a perfect space for relaxation and convenience. This home also includes a 2-car garage with a Wi-Fi-enabled garage door opener for easy access and added security. With energy-efficient features like LED lighting and double-pane windows, this home not only looks great but also helps reduce energy costs, making it an ideal leasing opportunity at Southaven. Southaven offers an array of exceptional onsite features, providing residents the opportunity to connect, relax, and enjoy moments with friends and neighbors. Upcoming additions to the community include a playground, gazebo, grilling stations, splash pad, and a dedicated dog park. Residents will also appreciate the convenient access to local attractions such as Campbell Park, Sunrise Creek Park, Valley View Park, Lancaster Historic Town Square, Trinity River Greenbelt Goat Island Preserve, Lancaster Recreation Center, and more! Experience the charm of a small-town feel with the luxuries of city living.

    This property is not currently displayed as for sale or rent on Zillow. This may be different from what's on other websites or public sources.
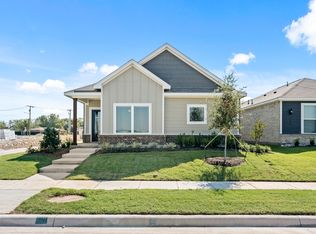
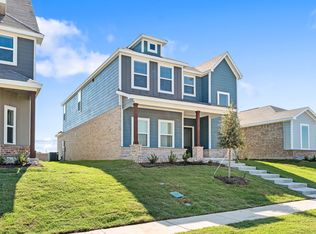
    Zillow last checked:

    Listing updated:

    Source: Zillow Rentals

    Facts & features

    Interior

    Bedrooms & bathrooms
    • Bedrooms: 3
    • Bathrooms: 2
    • Full bathrooms: 2
    Cooling
    • Air Conditioner, Ceiling Fan
    Appliances
    • Included: Dishwasher, Disposal, Microwave, Range, Refrigerator, WD Hookup
    • Laundry: Hookups
    Features
    • Ceiling Fan(s), Individual Climate Control, WD Hookup, Walk In Closet, Walk-In Closet(s)
    • Flooring: Linoleum/Vinyl
    • Windows: Window Coverings
    Interior area
    • Total interior livable area: 1,347 sqft

    Property

    Parking
    • Parking features: Garage
    • Has garage: Yes
    • Details: Contact manager
    Features
    • Patio & porch: Patio
    • Exterior features: Jogging and walking trails, Mirrors, On-Site Maintenance, On-Site Management, Pet friendly, Spanish Speaking Staff, Walk In Closet
    Details
    • Parcel number: 300232500A0310000

    Construction

    Type & style
    • Home type: SingleFamily
    • Property subtype: Single Family Residence
    Condition
    • Year built: 2024

    Community & HOA

    Community
    • Features: Playground
    • Deposit fee: $2,180
    Location
    • Region: Hutchins

    Financial & listing details

    • Price per square foot: $206/sqft
    • Tax assessed value: $40,000
    • Annual tax amount: $874
    • Date on market: 3/19/2025
    • Date available: 06/30/2025
    • Lease term: Contact For Details

    Price history

    DateEventPrice
    7/4/2025Listing removed$2,180$2/sqft
    Source: Zillow Rentals Report a problem
    4/10/2025Listed for rent$2,180$2/sqft
    Source: Zillow Rentals Report a problem
    3/28/2025Listing removed$2,180$2/sqft
    Source: Zillow Rentals Report a problem
    3/19/2025Listed for rent$2,180$2/sqft
    Source: Zillow Rentals Report a problem

    Public tax history

    YearProperty taxesTax assessment
    2025$874 +1.1%$40,000
    2024$864 $40,000
    Find assessor info on the county website

    Neighborhood: 75141

    Nearby schools

    GreatSchools rating
    Get a cash offer in 3 minutes
    Find out how much your home could sell for in as little as 3 minutes with a no-obligation cash offer.
    Estimated market value
    $277,900
    Get a cash offer in 3 minutes
    Find out how much your home could sell for in as little as 3 minutes with a no-obligation cash offer.
    Estimated market value
    $277,900