Nestled in the charming and highly sought after Woodlake Estates, this 5 bedroom home is a perfect balance of serenity and convenience. Ideally located just half a mile from Lakeside, it is close to shops, restaurants, trails and Lake Grapevine. Gorgeous curb appeal with thoughtfully designed flower beds, a manicured lawn and mature trees welcome you home. Upon entry, you are greeted with an abundance of natural light and a view of the peaceful backyard. The backyard is an entertainers dream with a sparkling pool, a spacious sun soaked patio with room for lounge seating, dining al fresco or hosting weekend gatherings. There is also plenty of shaded grass space for your four legged friends. Perfect for everyday living, the floor plan flows seamlessly through the large dining area to the living area open to the kitchen. The kitchen is equipped with stainless appliances, a gas cooktop, ice maker, a spacious pantry and a center island. The main level primary suite offers serene views of the backyard and dual walk-in closets. Additional highlights include a three car garage and brand new carpet on the upper level. Make the most of summer's final stretch in this beautiful backyard retreat!
***Floor plan and room measurements to be uploaded 7-24
Sold
Price Unknown
1016 Canongate Dr, Flower Mound, TX 75022
5beds
2,778sqft
Single Family Residence
Built in 1994
8,015 Square Feet Lot
$687,300 Zestimate®
$--/sqft
$4,291 Estimated rent
Home value
$687,300
$646,000 - $729,000
$4,291/mo
Zestimate® history
Owner options
List your home for rent
$4,291/mo
Rent Zestimate®
Find your next renter with Zillow Rental Manager. Plus, with online applications, you can quickly screen prospective tenants – for free.
$4,291/mo
Rent Zestimate®
Refinance and save
$290/mo
Est. payment
Refinancing to a lower rate could help reduce your monthly payments and save thousands over the life of the loan.
$290/mo
Est. payment
Explore your selling options
Work with a Zillow partner agent
Leverage their expertise and Zillow's premium Showcase listings to get your home seen by more buyers.
Get startedList with your own agent
Get your home in front of millions of buyers by listing it on Zillow.
Learn how to do itSell it yourself
Take full control of how buyers see your home on Zillow by listing For Sale by Owner (FSBO).
List your homeWhat's special
Sparkling poolPeaceful backyardRoom for lounge seatingAbundance of natural lightDining al frescoLarge dining areaStainless appliances
Zillow last checked:
Listing updated:
Listed by:
Alicia Mueller 0653326 817-481-5882,
Ebby Halliday, REALTORS 817-481-5882,
Tracey Chamberlain 0602988 214-986-7623,
Ebby Halliday, REALTORS
Bought with:
Brian Seets
Coldwell Banker Apex, Realtors
Source: NTREIS,MLS#: 21008447
Facts & features
Interior
Bedrooms & bathrooms
- Bedrooms: 5
- Bathrooms: 4
- Full bathrooms: 3
- 1/2 bathrooms: 1
Primary bedroom
- Features: Ceiling Fan(s), Double Vanity, En Suite Bathroom, Garden Tub/Roman Tub, Linen Closet, Solid Surface Counters
- Level: First
- Dimensions: 17 x 14
Bedroom
- Features: Ceiling Fan(s)
- Level: First
- Dimensions: 13 x 12
Bedroom
- Features: En Suite Bathroom
- Level: Second
- Dimensions: 12 x 11
Bedroom
- Features: Walk-In Closet(s)
- Level: Second
- Dimensions: 14 x 10
Bedroom
- Features: Built-in Features, Walk-In Closet(s)
- Level: Second
- Dimensions: 11 x 9
Primary bathroom
- Features: Dual Sinks, En Suite Bathroom, Garden Tub/Roman Tub
- Level: First
- Dimensions: 14 x 11
Breakfast room nook
- Level: First
- Dimensions: 10 x 5
Dining room
- Level: First
- Dimensions: 14 x 9
Half bath
- Level: First
- Dimensions: 5 x 5
Kitchen
- Features: Built-in Features, Kitchen Island, Pantry, Stone Counters, Walk-In Pantry
- Level: First
- Dimensions: 12 x 11
Living room
- Features: Ceiling Fan(s), Fireplace
- Level: First
- Dimensions: 20 x 18
Living room
- Features: Built-in Features, Ceiling Fan(s)
- Level: Second
- Dimensions: 19 x 15
Heating
- Electric, Natural Gas
Cooling
- Attic Fan, Central Air, Electric
Appliances
- Included: Some Gas Appliances, Dishwasher, Gas Cooktop, Disposal, Ice Maker, Microwave, Plumbed For Gas
- Laundry: Washer Hookup, Electric Dryer Hookup, Gas Dryer Hookup, Laundry in Utility Room
Features
- Chandelier, Decorative/Designer Lighting Fixtures, Double Vanity, Granite Counters, Pantry, Vaulted Ceiling(s), Walk-In Closet(s), Wired for Sound
- Has basement: No
- Number of fireplaces: 1
- Fireplace features: Electric, Family Room, Masonry, Wood Burning
Interior area
- Total interior livable area: 2,778 sqft
Property
Parking
- Total spaces: 3
- Parking features: Door-Multi, Garage Faces Front, Garage, Garage Door Opener
- Attached garage spaces: 3
Features
- Levels: Two
- Stories: 2
- Patio & porch: Rear Porch, Deck
- Exterior features: Lighting, Outdoor Living Area, Rain Gutters
- Pool features: Gunite, Pool, Pool Sweep, Water Feature
- Fencing: Wood
Lot
- Size: 8,015 Square Feet
- Features: Landscaped, Sprinkler System, Few Trees
Details
- Parcel number: R165767
Construction
Type & style
- Home type: SingleFamily
- Architectural style: Traditional,Detached
- Property subtype: Single Family Residence
Materials
- Brick
- Foundation: Slab
- Roof: Composition
Condition
- Year built: 1994
Utilities & green energy
- Sewer: Public Sewer
- Water: Public
- Utilities for property: Cable Available, Natural Gas Available, Sewer Available, Water Available
Green energy
- Energy efficient items: Insulation, Rain/Freeze Sensors, Thermostat
Community & HOA
Community
- Features: Curbs, Sidewalks
- Security: Security System
- Subdivision: Woodlake Estates
HOA
- Has HOA: Yes
- Services included: Association Management
- HOA fee: $290 annually
- HOA name: Woodlake Estates HOA
- HOA phone: 469-231-6170
Location
- Region: Flower Mound
Financial & listing details
- Tax assessed value: $583,000
- Annual tax amount: $9,210
- Date on market: 7/25/2025
- Cumulative days on market: 14 days
- Listing terms: See Agent
- Exclusions: TV's and Mounts, flower pots in front and back yard, curtains.
Price history
| Date | Event | Price |
|---|---|---|
| 9/6/2025 | Sold | -- |
Source: NTREIS #21008447 Report a problem | ||
| 8/22/2025 | Pending sale | $699,000$252/sqft |
Source: NTREIS #21008447 Report a problem | ||
| 8/11/2025 | Contingent | $699,000$252/sqft |
Source: NTREIS #21008447 Report a problem | ||
| 8/1/2025 | Listed for sale | $699,000$252/sqft |
Source: NTREIS #21008447 Report a problem | ||
| 7/31/2025 | Contingent | $699,000$252/sqft |
Source: NTREIS #21008447 Report a problem | ||
| 7/25/2025 | Listed for sale | $699,000$252/sqft |
Source: NTREIS #21008447 Report a problem | ||
Public tax history
| Year | Property taxes | Tax assessment |
|---|---|---|
| 2025 | $7,831 +0.2% | $583,000 +7.2% |
| 2024 | $7,818 +9.7% | $544,000 +8.3% |
| 2023 | $7,127 | $502,150 +10% |
| 2022 | -- | $456,500 +6.1% |
| 2021 | $7,656 +2.6% | $430,100 +10% |
| 2020 | $7,464 -2.3% | $391,000 -2.5% |
| 2019 | $7,639 -4.2% | $401,000 -0.2% |
| 2018 | $7,976 +16.9% | $401,907 +5.3% |
| 2017 | $6,820 | $381,770 +12.1% |
| 2016 | $6,820 +6.7% | $340,478 +10% |
| 2015 | $6,390 | $309,525 +2.4% |
| 2014 | $6,390 | $302,136 +7.7% |
| 2013 | $6,390 | $280,664 +3.1% |
| 2012 | -- | $272,241 -0.6% |
| 2011 | -- | $273,988 -0.2% |
| 2010 | -- | $274,460 -0.8% |
| 2009 | -- | $276,588 +8.8% |
| 2007 | $5,654 -2.4% | $254,150 +3.4% |
| 2006 | $5,796 -1.3% | $245,800 -0.9% |
| 2005 | $5,873 | $248,060 +2.5% |
| 2004 | -- | $242,026 -0.2% |
| 2002 | -- | $242,577 +1.5% |
| 2001 | -- | $238,887 |
Find assessor info on the county website
Neighborhood: 75022
Nearby homes
- $598,1004 bd2 ba2.4k sqft1020 Canongate Dr, Flower Mound, TX 75022Off Market

- $656,5004 bd3 ba3.2k sqft1012 Canongate Dr, Flower Mound, TX 75022Off Market
- $764,7004 bd3 ba3k sqft1113 Cofield Dr, Flower Mound, TX 75022Off Market
- $675,7003 bd3 ba2k sqft1117 Cofield Dr, Flower Mound, TX 75022Off Market
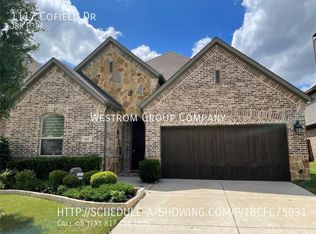
- $810,1005 bd4 ba3.2k sqft1121 Cofield Dr, Flower Mound, TX 75022Off Market
- $812,2004 bd4 ba3k sqft1109 Cofield Dr, Flower Mound, TX 75022Off Market
- $625,4004 bd3 ba3.2k sqft1024 Canongate Dr, Flower Mound, TX 75022Off Market
- $674,6004 bd3 ba3k sqft1008 Canongate Dr, Flower Mound, TX 75022Off Market
Nearby schools
GreatSchools rating
- 10/10Old Settlers Elementary SchoolGrades: PK-5Distance: 1.5 mi
- 10/10Shadow Ridge Middle SchoolGrades: 6-8Distance: 0.7 mi
- 9/10Flower Mound High SchoolGrades: 9-12Distance: 2.4 mi
Schools provided by the listing agent
- Elementary: Old Settlers
- Middle: Shadow Ridge
- High: Flower Mound
- District: Lewisville ISD
Source: NTREIS. This data may not be complete. We recommend contacting the local school district to confirm school assignments for this home.
Get a cash offer in 3 minutes
Find out how much your home could sell for in as little as 3 minutes with a no-obligation cash offer.
Estimated market value
$687,300
Get a cash offer in 3 minutes
Find out how much your home could sell for in as little as 3 minutes with a no-obligation cash offer.
Estimated market value
$687,300
- Texas
- Denton County
- Flower Mound
- 75022
- 1016 Canongate Dr
Nearby cities
Nearby neighborhoods
Nearby zip codes
Other Flower Mound Topics
