Skip main navigation
Sold for $875,000
  • $875,000

    1016 Castaway Court, Loxahatchee, FL 33470

    4beds
    3,257sqft
    Single Family Residence
    Built in 2020
    10,402 Square Feet Lot
    $929,400 Zestimate®
    $269/sqft
    $5,076 Estimated rent

    Home value

    $929,400

    $883,000 - $976,000

    $5,076/mo

    Zestimate® history
    Loading
    Loading...

    Owner options

    List your home for rent

    $5,076/mo

    Rent Zestimate®

    Find your next renter with Zillow Rental Manager. Plus, with online applications, you can quickly screen prospective tenants – for free.

    Learn more

    $5,076/mo

    Rent Zestimate®

    Refinance and save

    $6,170/mo

    Est. payment

    Refinancing to a lower rate could help reduce your monthly payments and save thousands over the life of the loan.

    See today's rates

    $6,170/mo

    Est. payment

    Explore your selling options

    Work with a Zillow partner agent

    Leverage their expertise and Zillow's premium Showcase listings to get your home seen by more buyers.

    Get started

    List with your own agent

    Get your home in front of millions of buyers by listing it on Zillow.

    Learn how to do it

    Sell it yourself

    Take full control of how buyers see your home on Zillow by listing For Sale by Owner (FSBO).

    List your home

    What's special

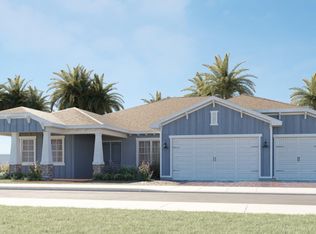
    Welcome to this stunning 4-bedroom, 3.5-bathroom single-family home nestled within the exclusive gated community of Arden in Loxahatchee. Boasting a modern design and luxurious features, this residence offers a perfect blend of comfort and sophistication. As you enter, you are greeted by an attached 3-car garage, providing ample parking and storage space. The covered porch leads you into an inviting open floor plan that seamlessly integrates the living, dining, and kitchen areas. The kitchen is a culinary enthusiast's dream, featuring a beautiful island with white quartz countertops, a wall oven, and a spacious pantry, creating an ideal space for entertaining and everyday living. The home includes custom shelving in all closets and a convenient Jack and Jill bathroom, ensuring both practicality and privacy for family and guests. The master bedroom is a retreat of its own, complete with a sitting area, a luxurious tub, and a separate shower. The laundry facilities are conveniently located inside the home for added convenience. Step outside to discover a covered patio and a spacious backyard, perfect for enjoying outdoor gatherings or simply unwinding in the serene surroundings. The community amenities are equally impressive, offering a clubhouse, tennis courts, and a refreshing pool - creating a resort-style living experience for residents. Arden is a well-maintained community that takes pride in providing its residents with a high standard of living. Just minutes away from fine shopping, dining, and various entertainment options, this home offers the perfect balance of tranquility and accessibility. Don't miss the opportunity to make this exceptional property your new home. Experience the lifestyle you deserve in this Arden gem!

    Zillow last checked:

    Listing updated:

    Listed by:

    Jeffrey L Tricoli PA 561-220-6006,

    KW Reserve Palm Beach,

    Hilda Tricoli 561-220-6006,

    KW Reserve Palm Beach

    Bought with:

    Christi Raye, 3451883

    The Keyes Company

    Source: BeachesMLS,MLS#: R10959413MLS LogoOriginating MLS: BeachesMLS

    Facts & features

    Interior

    Bedrooms & bathrooms
    • Bedrooms: 4
    • Bathrooms: 4
    • Full bathrooms: 3
    • 1/2 bathrooms: 1
    • Main level bathrooms: 3
    • Main level bedrooms: 4
    Primary bedroom
    • Level: Main
    • Area: 320
    • Dimensions: 20 X 16
    Kitchen
    • Level: Main
    • Area: 240
    • Dimensions: 15 X 16
    Living room
    • Level: Main
    • Area: 352
    • Dimensions: 22 X 16
    Heating
    • Central, Electric
    Cooling
    • Central Air, Ceiling Fan(s), Electric
    Appliances
    • Included: Dryer, Dishwasher, Electric Range, Electric Water Heater, Disposal, Microwave, Oven, Refrigerator, Water Heater, Washer
    • Laundry: Inside
    Features
    • Bathtub, Cathedral Ceiling(s), Kitchen Island, Living/Dining Room, Main Level Primary, Split Bedrooms, Soaking Tub, Separate Shower, Vaulted Ceiling(s), Walk-In Closet(s)
    • Flooring: Carpet, Ceramic Tile
    • Windows: Blinds, Drapes, Sliding
    Interior area
    • Total structure area: 4,613
    • Total interior livable area: 3,257 sqft

    Property

    Parking
    • Total spaces: 3
    • Parking features: Attached, Garage
    • Attached garage spaces: 3
    Features
    • Levels: One
    • Stories: 1
    • Entry location: Entry Level Living Area Y
    • Patio & porch: Covered, Patio, Porch
    • Exterior features: Outdoor Living Area
    • Pool features: Association
    • Fencing: Fenced
    • Has view: Yes
    • View description: Garden
    • Waterfront features: None
    Lot
    • Size: 10,402 sqft
    • Dimensions: 0.2388
    • Features: Sprinklers Automatic, < 1/4 Acre
    Details
    • Parcel number: 00404327020000090
    • Zoning: PUD
    • Special conditions: Listed As-Is

    Construction

    Type & style
    • Home type: SingleFamily
    • Architectural style: Traditional
    • Property subtype: Single Family Residence
    Materials
    • Block, Stucco
    • Roof: Flat
    Condition
    • Resale
    • New construction: No
    • Year built: 2020
    Details
    • Builder name: GL Homes

    Utilities & green energy

    • Electric: 3 Phase
    • Sewer: Public Sewer
    • Water: Public
    • Utilities for property: Cable Available, Sewer Available, Water Available

    Community & neighborhood

    Security
    • Security features: Gated with Guard, Gated Community, Smoke Detector(s)
    Community
    • Community features: Home Owners Association, Gated, Property Manager On-Site, Sidewalks
    Location
    • Region: Loxahatchee
    • Subdivision: ARDEN

    HOA & financial

    HOA
    • Has HOA: Yes
    • HOA fee: $295 monthly
    • Amenities included: Basketball Court, Clubhouse, Fitness Center, Picnic Area, Pickleball, Park, Pool, Shuffleboard Court, Spa/Hot Tub, Tennis Court(s), Trail(s)
    • Services included: Common Areas, Maintenance Grounds, Recreation Facilities, Security
    • Association phone: 561-461-5501

    Other

    Other facts
    • Listing terms: Cash,Conventional
    • Road surface type: Paved

    Price history

    DateEventPrice
    4/25/2024Sold$875,000$269/sqft
    Source: BeachesMLS #R10959413 Report a problem
    3/1/2024Price change$875,000-2.8%$269/sqft
    Source: BeachesMLS #RX-10959413 Report a problem
    2/13/2024Listed for sale$899,900+27.1%$276/sqft
    Source: BeachesMLS #RX-10959413 Report a problem
    6/8/2020Sold$708,300$217/sqft
    Source: Public Record Report a problem

    Public tax history

    YearProperty taxesTax assessment
    2025$14,509 +0.4%$752,505 -0.7%
    2024$14,452 -2.5%$757,642 +6.4%
    2023$14,830 +10.8%$712,120 +10%
    2022$13,385 +9.1%$647,382 +10%
    2021$12,263 +293.4%$588,529 +494.5%
    2020$3,118 +6.4%$99,000 +10%
    2019$2,929 $90,000 +12.5%
    2018$2,929 +46.7%$80,000 +73.9%
    2017$1,997 $46,000

    Find assessor info on the county website

    Neighborhood: 33470

    Nearby schools

    GreatSchools rating
    Schools provided by the listing agent
    • Elementary: Binks Forest
    • Middle: Wellington Landings
    • High: Wellington

    Source: BeachesMLS. This data may not be complete. We recommend contacting the local school district to confirm school assignments for this home.

    Get a cash offer in 3 minutes
    Find out how much your home could sell for in as little as 3 minutes with a no-obligation cash offer.
    Estimated market value
    $929,400
    Get a cash offer in 3 minutes
    Find out how much your home could sell for in as little as 3 minutes with a no-obligation cash offer.
    Estimated market value
    $929,400