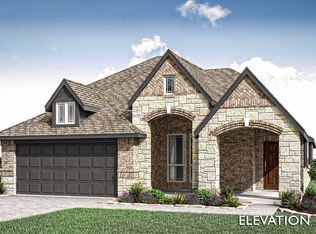
NEVER LIVED IN NEW HOME! Available to move in NOW! Bloomfield’s beloved Carolina one-story is a thoughtfully designed home offering 3 spacious bedrooms, 2 baths, and a seamless blend of style and functionality. A striking stone and brick exterior paired with cedar garage doors creates eye-catching curb appeal, while an impressive 8' front door opens to a rotunda-style foyer that sets the tone for the refined interior. Just off the entry, a private Study with elegant dual doors provides a quiet place to work, and the Formal Dining Room flows easily toward the open-concept Family Room lined with large windows that frame serene views of the natural pond habitat just beyond the covered front porch. The Gourmet Kitchen stands out with custom cabinetry, granite countertops that continue throughout the home, stainless steel appliances, a gas cooktop, and a large island with a walk-in pantry, creating a beautiful and highly functional centerpiece. The oversized Primary Suite offers ample space for a king bed and sitting area, while the ensuite bath features dual vanities, a soaking tub, a separate shower, and a large walk-in closet. Secondary bedrooms are thoughtfully placed for privacy, with Bath 2 featuring a walk-in shower and no tub for added convenience. Tile flooring adds durability and style through the main living spaces, while soft carpet brings comfort to the bedrooms. Outside, a covered patio extends the living space, and the community enhances daily living with scenic trails, a fitness center just off the trails, a playground, and a soccer field. This home at Star Ranch in Godley combines elegance, comfort, and a touch of nature in one perfectly planned design.
Sold
Price Unknown
1016 Cedar River Dr, Godley, TX 76044
3beds
2,313sqft
Single Family Residence
Built in 2025
6,599 Square Feet Lot
$355,100 Zestimate®
$--/sqft
$2,907 Estimated rent
Home value
$355,100
$323,000 - $391,000
$2,907/mo
Zestimate® history
Owner options
List your home for rent
$2,907/mo
Rent Zestimate®
Find your next renter with Zillow Rental Manager. Plus, with online applications, you can quickly screen prospective tenants – for free.
$2,907/mo
Rent Zestimate®
Refinance and save
$434/mo
Est. payment
Refinancing to a lower rate could help reduce your monthly payments and save thousands over the life of the loan.
$434/mo
Est. payment
Explore your selling options
Work with a Zillow partner agent
Leverage their expertise and Zillow's premium Showcase listings to get your home seen by more buyers.
Get startedList with your own agent
Get your home in front of millions of buyers by listing it on Zillow.
Learn how to do itSell it yourself
Take full control of how buyers see your home on Zillow by listing For Sale by Owner (FSBO).
List your homeWhat's special
Cedar garage doorsStone and brick exteriorRotunda-style foyerFormal dining roomStainless steel appliancesTile flooringGranite countertops
Zillow last checked:
Listing updated:
Listed by:
Marsha Ashlock 0470768 817-288-5510,
Visions Realty & Investments 817-288-5510
Bought with:
Linsey Prater
Monument Realty
Source: NTREIS,MLS#: 21061689
Facts & features
Interior
Bedrooms & bathrooms
- Bedrooms: 3
- Bathrooms: 2
- Full bathrooms: 2
Primary bedroom
- Features: Dual Sinks, En Suite Bathroom, Garden Tub/Roman Tub, Sitting Area in Primary, Separate Shower, Walk-In Closet(s)
- Level: First
- Dimensions: 13 x 23
Bedroom
- Level: First
- Dimensions: 10 x 10
Bedroom
- Features: Walk-In Closet(s)
- Level: First
- Dimensions: 12 x 11
Breakfast room nook
- Features: Breakfast Bar, Built-in Features, Eat-in Kitchen, Granite Counters, Kitchen Island
- Level: First
- Dimensions: 11 x 8
Dining room
- Level: First
- Dimensions: 15 x 14
Kitchen
- Features: Breakfast Bar, Built-in Features, Dual Sinks, Eat-in Kitchen, Granite Counters, Kitchen Island, Pantry, Stone Counters, Walk-In Pantry
- Level: First
- Dimensions: 11 x 10
Living room
- Level: First
- Dimensions: 16 x 22
Office
- Level: First
- Dimensions: 11 x 10
Heating
- Central, Electric
Cooling
- Central Air, Ceiling Fan(s), Electric
Appliances
- Included: Dishwasher, Electric Oven, Gas Cooktop, Disposal, Gas Water Heater, Microwave, Tankless Water Heater
- Laundry: Washer Hookup, Dryer Hookup, Laundry in Utility Room
Features
- Built-in Features, Decorative/Designer Lighting Fixtures, Double Vanity, Eat-in Kitchen, Granite Counters, High Speed Internet, Kitchen Island, Open Floorplan, Pantry, Cable TV, Walk-In Closet(s)
- Flooring: Carpet, Tile
- Has basement: No
- Has fireplace: No
Interior area
- Total interior livable area: 2,313 sqft
Property
Parking
- Total spaces: 2
- Parking features: Covered, Direct Access, Driveway, Enclosed, Garage Faces Front, Garage, Garage Door Opener
- Attached garage spaces: 2
- Has uncovered spaces: Yes
Features
- Levels: One
- Stories: 1
- Patio & porch: Front Porch, Patio, Covered
- Exterior features: Private Yard
- Pool features: None
- Fencing: Back Yard,Fenced,Wood
- Has view: Yes
- View description: Water
- Has water view: Yes
- Water view: Water
Lot
- Size: 6,599 Square Feet
- Dimensions: 55 x 120
- Features: Interior Lot, Landscaped, Subdivision, Sprinkler System, Few Trees
- Residential vegetation: Grassed
Details
- Parcel number: 126466641505
Construction
Type & style
- Home type: SingleFamily
- Architectural style: Traditional,Detached
- Property subtype: Single Family Residence
Materials
- Brick, Rock, Stone
- Foundation: Slab
- Roof: Composition
Condition
- New construction: Yes
- Year built: 2025
Utilities & green energy
- Sewer: Public Sewer
- Water: Public
- Utilities for property: Sewer Available, Water Available, Cable Available
Community & HOA
Community
- Features: Fitness Center, Playground, Trails/Paths, Curbs
- Security: Carbon Monoxide Detector(s), Smoke Detector(s)
- Subdivision: Star Ranch Classic 50
HOA
- Has HOA: Yes
- Services included: All Facilities, Association Management, Maintenance Structure
- HOA fee: $434 annually
- HOA name: First Service Residential
- HOA phone: 682-325-5363
Location
- Region: Godley
Financial & listing details
- Tax assessed value: $35,000
- Annual tax amount: $868
- Date on market: 9/16/2025
- Cumulative days on market: 186 days
- Listing terms: Cash,Conventional,FHA,VA Loan
Price history
| Date | Event | Price |
|---|---|---|
| 4/29/2026 | Sold | -- |
Source: NTREIS #21061689 Report a problem | ||
| 3/25/2026 | Pending sale | $355,000$153/sqft |
Source: NTREIS #21061689 Report a problem | ||
| 3/16/2026 | Price change | $355,000-1.1%$153/sqft |
Source: NTREIS #21061689 Report a problem | ||
| 1/20/2026 | Price change | $359,000-2.7%$155/sqft |
Source: NTREIS #21061689 Report a problem | ||
| 12/19/2025 | Price change | $369,000-2.6%$160/sqft |
Source: NTREIS #21061689 Report a problem | ||
| 12/15/2025 | Price change | $379,000-1.3%$164/sqft |
Source: NTREIS #21061689 Report a problem | ||
| 11/10/2025 | Price change | $384,000-2.5%$166/sqft |
Source: NTREIS #21061689 Report a problem | ||
| 10/20/2025 | Price change | $394,000-1.5%$170/sqft |
Source: NTREIS #21061689 Report a problem | ||
| 9/17/2025 | Price change | $399,990-4%$173/sqft |
Source: NTREIS #21061689 Report a problem | ||
| 9/16/2025 | Listed for sale | $416,785$180/sqft |
Source: NTREIS #21061689 Report a problem | ||
Public tax history
| Year | Property taxes | Tax assessment |
|---|---|---|
| 2025 | $868 +42% | $35,000 |
| 2024 | $611 | $35,000 |
Find assessor info on the county website
Neighborhood: 76044
Nearby homes
- $35,000-- bd-- ba-- sqft1020 Cedar River Dr, Godley, TX 76044Off Market
- $35,000-- bd-- ba-- sqft1012 Cedar River Dr, Godley, TX 76044Off Market
- $--4 bd3 ba2.3k sqft1309 Grand Meadows Dr, Godley, TX 76044Sold
- $35,000-- bd-- ba-- sqft1024 Cedar River Dr, Godley, TX 76044Off Market
- $363,6004 bd3 ba2.4k sqft1008 Cedar River Dr, Godley, TX 76044Off Market
- $35,000-- bd-- ba-- sqft1017 Hickory Chase Dr, Godley, TX 76044Off Market
- $346,8004 bd2 ba2k sqft1009 Hickory Chase Dr, Godley, TX 76044Off Market
- $--3 bd2 ba2.3k sqft1013 Hickory Chase Dr, Godley, TX 76044Sold
Nearby schools
GreatSchools rating
- 6/10Legacy Elementary SchoolGrades: PK-5Distance: 0.8 mi
- 6/10Godley Middle SchoolGrades: 6-8Distance: 0.6 mi
- 5/10Godley High SchoolGrades: 9-12Distance: 0.7 mi
Schools provided by the listing agent
- Elementary: Godley
- Middle: Godley
- High: Godley
- District: Godley ISD
Source: NTREIS. This data may not be complete. We recommend contacting the local school district to confirm school assignments for this home.
Get a cash offer in 3 minutes
Find out how much your home could sell for in as little as 3 minutes with a no-obligation cash offer.
Estimated market value
$355,100
Get a cash offer in 3 minutes
Find out how much your home could sell for in as little as 3 minutes with a no-obligation cash offer.
Estimated market value
$355,100
- Texas
- Johnson County
- Godley
- 76044
- 1016 Cedar River Dr
Nearby cities
Nearby zip codes
Other Godley Topics
