Welcome to 1016 Cedarcrest Drive, where functional living meets style in Regency Crest, just minutes from Elmwood Golf Course, the Pueblo Zoo, and city amenities, without sacrificing that quiet neighborhood vibe. This west-facing ranch offers true one-level living with 3 bedrooms, 2 bathrooms, and everything, including laundry, on the main floor. Tall ceilings and arched walkways give the front living area a touch of architectural charm, while large windows flood the space with natural light, perfect for plant lovers and sunlight seekers alike. The kitchen opens into a second living space featuring a gas fireplace and easy walk-out access to your fully fenced backyard, complete with a patio and storage shed. Whether you're entertaining, gardening, or just enjoying your space, this layout makes it easy. The primary suite offers a walk-in closet and private shower, while two additional bedrooms and a full hallway bath provide space for guests, work, or hobbies. Don't miss your chance to own a home that blends convenience and potential in one.
Sold
$305,000
1016 Cedarcrest Dr, Pueblo, CO 81005
3beds
1,331sqft
Single Family Residence
Built in 1998
5,401 Square Feet Lot
$296,500 Zestimate®
$229/sqft
$2,016 Estimated rent
Home value
$296,500
$267,000 - $329,000
$2,016/mo
Zestimate® history
Owner options
List your home for rent
$2,016/mo
Rent Zestimate®
Find your next renter with Zillow Rental Manager. Plus, with online applications, you can quickly screen prospective tenants – for free.
$2,016/mo
Rent Zestimate®
Refinance and save
$1,855/mo
Est. payment
Refinancing to a lower rate could help reduce your monthly payments and save thousands over the life of the loan.
$1,855/mo
Est. payment
Explore your selling options
Work with a Zillow partner agent
Leverage their expertise and Zillow's premium Showcase listings to get your home seen by more buyers.
Get startedList with your own agent
Get your home in front of millions of buyers by listing it on Zillow.
Learn how to do itSell it yourself
Take full control of how buyers see your home on Zillow by listing For Sale by Owner (FSBO).
List your homeWhat's special
Gas fireplaceFully fenced backyardTrue one-level livingWest-facing ranchPrimary suiteArched walkwaysWalk-in closet
Zillow last checked:
Listing updated:
Listed by:
Gayla Bustos 775-376-0577,
Real Broker, LLC DBA REAL
Bought with:
Jessica Craig, 100040976
Homes R Us Colorado LLLP
Source: PAR,MLS#: 232091
Facts & features
Interior
Bedrooms & bathrooms
- Bedrooms: 3
- Bathrooms: 3
- Full bathrooms: 3
- 3/4 bathrooms: 1
- Main level bedrooms: 3
Primary bedroom
- Level: Main
- Area: 143
- Dimensions: 13 x 11
Bedroom 2
- Level: Main
- Area: 90
- Dimensions: 10 x 9
Bedroom 3
- Level: Main
- Area: 100
- Dimensions: 10 x 10
Family room
- Level: Main
- Area: 175.5
- Dimensions: 13 x 13.5
Kitchen
- Level: Main
- Area: 130
- Dimensions: 10 x 13
Living room
- Level: Main
- Area: 273
- Dimensions: 13 x 21
Features
- Ceiling Fan(s), Vaulted Ceiling(s), Walk-In Closet(s), Walk-in Shower, Granite Counters
- Number of fireplaces: 1
Interior area
- Total structure area: 1,331
- Total interior livable area: 1,331 sqft
Property
Parking
- Total spaces: 2
- Parking features: 2 Car Garage Attached
- Attached garage spaces: 2
Features
- Patio & porch: Patio-Open-Rear
- Fencing: Wood Fence-Rear
Lot
- Size: 5,401 Square Feet
- Dimensions: 102 x 53
- Features: Lawn-Front, Lawn-Rear
Details
- Additional structures: Shed(s)
- Parcel number: 1504429008
- Zoning: R-2
- Special conditions: Standard,Short Sale
Construction
Type & style
- Home type: SingleFamily
- Architectural style: Ranch
- Property subtype: Single Family Residence
Materials
- Foundation: Slab
Condition
- Year built: 1998
Community & HOA
Community
- Subdivision: Regency Crest
HOA
- Has HOA: Yes
- HOA fee: $45 quarterly
Location
- Region: Pueblo
Financial & listing details
- Price per square foot: $229/sqft
- Tax assessed value: $337,843
- Annual tax amount: $1,869
- Date on market: 5/16/2025
Price history
| Date | Event | Price |
|---|---|---|
| 8/6/2025 | Sold | $305,000-4.7%$229/sqft |
Source:  PAR #232091 Report a problem PAR #232091 Report a problem | ||
| 6/5/2025 | Pending sale | $319,900$240/sqft |
Source: PAR #232091 Report a problem | ||
| 6/5/2025 | Contingent | $319,900$240/sqft |
Source:  elevateMLS #1833756 Report a problem elevateMLS #1833756 Report a problem | ||
| 5/29/2025 | Price change | $319,900-1.5%$240/sqft |
Source: elevateMLS #1833756 Report a problem | ||
| 5/16/2025 | Listed for sale | $324,900+28.2%$244/sqft |
Source: PAR #232091 Report a problem | ||
| 12/30/2023 | Listing removed | $253,500-22%$190/sqft |
Source: PAR #191262 Report a problem | ||
| 5/9/2022 | Sold | $324,900+1.6%$244/sqft |
Source: Public Record Report a problem | ||
| 4/6/2022 | Listed for sale | $319,900$240/sqft |
Source: elevateMLS #7002233 Report a problem | ||
| 3/28/2022 | Listing removed | -- |
Source: elevateMLS #7002233 Report a problem | ||
| 3/24/2022 | Listed for sale | $319,900+25.5%$240/sqft |
Source: elevateMLS #7002233 Report a problem | ||
| 2/8/2021 | Sold | $255,000+0.6%$192/sqft |
Source: Public Record Report a problem | ||
| 1/20/2021 | Pending sale | $253,500$190/sqft |
Source: HomeSmart Preferred Realty #191262 Report a problem | ||
| 1/13/2021 | Contingent | $253,500$190/sqft |
Source: PAR #191262 Report a problem | ||
| 1/10/2021 | Listed for sale | $253,500+25.5%$190/sqft |
Source: HomeSmart Preferred Realty #191262 Report a problem | ||
| 7/9/2018 | Sold | $202,000+2.1%$152/sqft |
Source: Public Record Report a problem | ||
| 5/14/2018 | Price change | $197,900-1%$149/sqft |
Source: Sierra Grande Investments LLC #172745 Report a problem | ||
| 4/14/2018 | Listed for sale | $199,900$150/sqft |
Source: Sierra Grande Investments LLC #172745 Report a problem | ||
Public tax history
| Year | Property taxes | Tax assessment |
|---|---|---|
| 2025 | $1,804 -1.1% | $21,120 -6.4% |
| 2024 | $1,824 +23.7% | $22,560 -1% |
| 2023 | $1,475 -3.2% | $22,780 +50.4% |
| 2022 | $1,523 +15.9% | $15,150 -2.8% |
| 2021 | $1,315 +0% | $15,590 +17.5% |
| 2020 | $1,315 +131.9% | $13,266 +8.2% |
| 2018 | $567 | $12,261 |
| 2017 | $567 +102.4% | $12,261 +0.4% |
| 2016 | $280 | $12,211 |
| 2015 | $280 +1.4% | $12,211 +1.8% |
| 2014 | $276 -52.3% | $11,992 |
| 2013 | $579 -50.1% | $11,992 -3.9% |
| 2012 | $1,159 | $12,474 |
| 2011 | $1,159 +3.1% | $12,474 +1.1% |
| 2010 | $1,124 -1.6% | $12,337 0% |
| 2009 | $1,142 -1.8% | $12,340 -0.1% |
| 2008 | $1,163 +6.6% | $12,350 |
| 2007 | $1,091 +4.5% | $12,350 +10.8% |
| 2006 | $1,044 +0.5% | $11,150 +5.1% |
| 2005 | $1,038 +1.4% | $10,610 |
| 2004 | $1,024 -11.4% | $10,610 -1% |
| 2003 | $1,156 +10.8% | $10,720 -12% |
| 2002 | $1,043 +20.3% | $12,180 +1.7% |
| 2001 | $867 | $11,980 |
Find assessor info on the county website
Neighborhood: Sunny Heights
Nearby homes
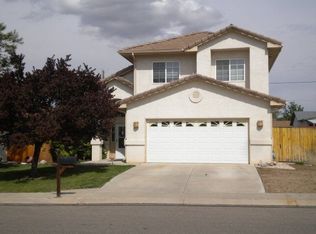
- $333,6003 bd3 ba1.8k sqft1018 Cedarcrest Dr, Pueblo, CO 81005Off Market
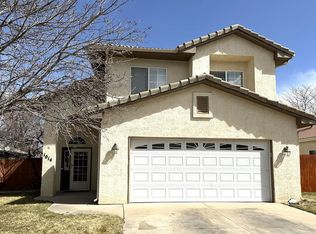
- $374,5003 bd3 ba1.8k sqft1014 Cedarcrest Dr, Pueblo, CO 81005Sold
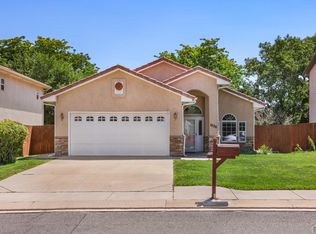
- $350,0003 bd2 ba1.3k sqft1020 Cedarcrest Dr, Pueblo, CO 81005For Sale
- $305,0003 bd2 ba1.1k sqft1012 Cedarcrest Dr, Pueblo, CO 81005Sold

- $247,9003 bd2 ba960 sqft35 Chestnut Dr, Pueblo, CO 81005Off Market
- $236,9002 bd2 ba864 sqft37 Chestnut Dr, Pueblo, CO 81005Off Market
- $214,3002 bd1 ba910 sqft33 Chestnut Dr, Pueblo, CO 81005Off Market
- $476,5006 bd3 ba1.9k sqft1015 Cedarcrest Dr, Pueblo, CO 81005Off Market
Nearby schools
GreatSchools rating
- 6/10Goodnight Elementary SchoolGrades: PK-8Distance: 0.5 mi
- 3/10South High SchoolGrades: 9-12Distance: 1.1 mi
- 2/10Pueblo Academy of ArtsGrades: 6-8Distance: 0.6 mi
Schools provided by the listing agent
- District: 60-Pueblo
Source: PAR. This data may not be complete. We recommend contacting the local school district to confirm school assignments for this home.


Get pre-qualified for a loan
At Zillow Home Loans, we can pre-qualify you in as little as 5 minutes with no impact to your credit score.An equal housing lender. NMLS #10287.
Sell for more on Zillow
Get a Zillow Showcase℠ listing at no additional cost and you could sell for .
$296,500
2% more
+$5,930
With Zillow Showcase(estimated)
$302,430
- Colorado
- Pueblo County
- Pueblo
- 81005
- Sunny Heights
- 1016 Cedarcrest Dr
Nearby cities
Nearby neighborhoods
Nearby zip codes
Other Pueblo Topics
