Welcome to your charming home in the highly sought-after Quail Hollow neighborhood! This delightful residence features four spacious bedrooms, a tastefully remodeled kitchen and bathrooms, and an abundance of natural light throughout.
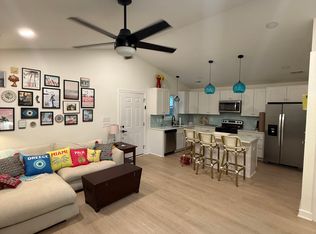
Step inside and be greeted by the warm and inviting ambiance. The heart of this home is its beautifully remodeled kitchen, equipped with new stainless steel appliances and elegant quartz countertops. This modern kitchen is perfect for preparing meals and entertaining guests, with plenty of cabinetry for all your storage needs. The open-concept dining and living areas flow seamlessly from the kitchen, creating an ideal space for family gatherings and social events.
Each of the four bedrooms is designed with comfort and versatility in mind. The master suite offers a peaceful retreat with its own private bathroom and double closets. The fourth bedroom is particularly versatile, making an excellent office, playroom, or guest room, depending on your needs.
Outside, the flat backyard is a charming oasis, perfect for relaxation and outdoor activities. Whether you're hosting a summer barbecue or simply enjoying the fresh air, this space offers endless possibilities. The large detached carport provides ample parking and additional storage, a practical and convenient feature for busy households.
Natural light pours into every corner of this home, enhancing its bright and cheerful atmosphere. The large windows and well-designed spaces ensure that each room feels open and airy, adding to the home's overall charm and warmth.
Location is everything, and this home delivers on convenience. Just moments from Quail Corners Shopping Center, you'll have easy access to a variety of shops, restaurants, and services. Nearby Eastgate Park offers green spaces and recreational opportunities, perfect for family outings. Additionally, Midtown is just a short drive away, offering the best of suburban tranquility with urban amenities.
Don't miss the chance to own this charming Quail Hollow home. With its modern updates, versatile spaces, and prime location, it's the perfect place to create lasting memories.
Sold for $680,000
Zillow last checked:
Listing updated:
Bought with:
John Butler, 161586
Corcoran DeRonja Real Estate
Source: Doorify MLS,MLS#: 10031946
Price history
| Date | Event | Price |
|---|---|---|
| 7/16/2024 | Sold | $680,000+0.7%$329/sqft |
Source:  Doorify MLS #10031946 Report a problem Doorify MLS #10031946 Report a problem | ||
| 6/1/2024 | Pending sale | $675,000$326/sqft |
Source: Doorify MLS #10031946 Report a problem | ||
| 5/28/2024 | Listed for sale | $675,000+87.5%$326/sqft |
Source: Doorify MLS #10031946 Report a problem | ||
| 11/7/2018 | Sold | $360,000-3.9%$174/sqft |
Source: Public Record Report a problem | ||
| 10/1/2018 | Price change | $374,500-1.4%$181/sqft |
Source: ERA Dream Living Realty #2210134 Report a problem | ||
| 9/7/2018 | Price change | $379,900-4.5%$184/sqft |
Source: ERA Dream Living Realty #2210134 Report a problem | ||
| 8/24/2018 | Price change | $398,000-0.5%$192/sqft |
Source: ERA Dream Living Realty #2210134 Report a problem | ||
| 8/17/2018 | Listed for sale | $400,000+21.2%$193/sqft |
Source: ERA Dream Living Realty #2210134 Report a problem | ||
| 8/17/2018 | Listing removed | $1,895$1/sqft |
Source: Foursquare Property Management Report a problem | ||
| 8/9/2018 | Price change | $1,895-5%$1/sqft |
Source: Foursquare Property Management Report a problem | ||
| 7/27/2018 | Listed for rent | $1,995$1/sqft |
Source: Foursquare Property Management Report a problem | ||
| 6/15/2016 | Sold | $330,000+1.5%$159/sqft |
Source: Doorify MLS #2064692 Report a problem | ||
| 5/4/2016 | Pending sale | $325,000$157/sqft |
Source: Re/Max United #2064692 Report a problem | ||
| 5/2/2016 | Listed for sale | $325,000$157/sqft |
Source: Re/Max United #2064692 Report a problem | ||
Nearby homes

Get a cash offer in 3 minutes
Find out how much your home could sell for in as little as 3 minutes with a no-obligation cash offer.
Estimated market value
$697,600
