Welcome to Estates at Longwood, a premier "close-in" community in Great Falls, featuring 49 estate homes nestled among towering trees and stunningly landscaped grounds. This meticulously maintained Edgemoore-built all-brick colonial is set on a beautifully landscaped lot, offering approximately 7,500 finished square feet across three bright, airy levels. It includes four bedrooms, five full bathrooms, and one half bath. Freshly painted and move-in ready, this exquisite home is perfectly situated on a prime lot within this highly desirable community. The thoughtfully designed open floor plan begins with a grand two-story foyer, leading to gleaming hardwood floors, expansive windows, sun-drenched sunrooms, and access to a custom deck and two patios—ideal for entertaining and barbecues. The home also boasts three HVAC zones for year-round comfort, as well as a sprinkler system for easy maintenance. The upper level features an elegant primary suite with a custom walk-in closet and a luxurious bath with a steam shower and jacuzzi. There are also three additional bedrooms, two full bathrooms, and a convenient laundry room on this level. The finished lower level offers a media room, exercise room, guest bedroom, bonus room, storage areas, wine cellar and two full bathrooms, one of which includes a steam shower. This home is truly a family dream, providing everything you could desire for comfortable living. Located in a prime spot, it’s just a minute to Route 7 and Georgetown Pike. You’re minutes from Great Falls Village, walking distance to Forestville Elementary, and only 10 minutes to Dulles International Airport, Tysons Mall, and the metro station. Plus, it’s within the Langley High School district!
Sold for $2,160,000
$2,160,000
1016 Cheska Ct, Great Falls, VA 22066
5beds
7,471sqft
Single Family Residence
Built in 2001
0.92 Acres Lot
$2,204,100 Zestimate®
$289/sqft
$6,795 Estimated rent
Home value
$2,204,100
$2.05M - $2.36M
$6,795/mo
Zestimate® history
Owner options
List your home for rent
$6,795/mo
Rent Zestimate®
Find your next renter with Zillow Rental Manager. Plus, with online applications, you can quickly screen prospective tenants – for free.
$6,795/mo
Rent Zestimate®
Refinance and save
$13,670/mo
Est. payment
Refinancing to a lower rate could help reduce your monthly payments and save thousands over the life of the loan.
$13,670/mo
Est. payment
Explore your selling options
Work with a Zillow partner agent
Leverage their expertise and Zillow's premium Showcase listings to get your home seen by more buyers.
Get startedList with your own agent
Get your home in front of millions of buyers by listing it on Zillow.
Learn how to do itSell it yourself
Take full control of how buyers see your home on Zillow by listing For Sale by Owner (FSBO).
List your homeWhat's special
All-brick colonialTwo patiosSun-drenched sunroomsBonus roomOpen floor planWine cellarExercise room
Zillow last checked:
Listing updated:
Listed by:
Wendy Chen 571-201-0696,
Libra Realty, LLC,
Co-Listing Agent: Boyoung Zhao 571-752-0995,
Libra Realty, LLC
Bought with:
Hunter McFadden, 0225221378
Compass
Source: Bright MLS,MLS#: VAFX2226796
Facts & features
Interior
Bedrooms & bathrooms
- Bedrooms: 5
- Bathrooms: 6
- Full bathrooms: 5
- 1/2 bathrooms: 1
- Main level bathrooms: 1
Basement
- Area: 2720
Heating
- Forced Air, Natural Gas
Cooling
- Central Air, Electric
Appliances
- Included: Gas Water Heater
- Laundry: Has Laundry, Upper Level
Features
- 2nd Kitchen, Soaking Tub, Bathroom - Walk-In Shower, Breakfast Area, Built-in Features, Butlers Pantry, Chair Railings, Crown Molding, Dining Area, Open Floorplan, Family Room Off Kitchen, Kitchen Island, Kitchen - Gourmet, Pantry, Recessed Lighting, Walk-In Closet(s)
- Flooring: Hardwood, Vinyl, Carpet
- Windows: Skylight(s), Window Treatments
- Basement: Full,Finished,Improved,Exterior Entry,Sump Pump,Walk-Out Access,Windows,Other
- Number of fireplaces: 1
Interior area
- Total structure area: 7,471
- Total interior livable area: 7,471 sqft
- Finished area above ground: 4,751
- Finished area below ground: 2,720
Property
Parking
- Total spaces: 3
- Parking features: Garage Faces Side, Garage Door Opener, Inside Entrance, Attached, Driveway, On Street, Other
- Attached garage spaces: 3
- Has uncovered spaces: Yes
Accessibility
- Accessibility features: None
Features
- Levels: Three
- Stories: 3
- Exterior features: Lighting, Play Area
- Pool features: None
- Has view: Yes
- View description: Trees/Woods, Garden, Street
Lot
- Size: 0.92 Acres
Details
- Additional structures: Above Grade, Below Grade
- Parcel number: 0121 17 0046
- Zoning: 110
- Special conditions: Standard
Construction
Type & style
- Home type: SingleFamily
- Architectural style: Colonial
- Property subtype: Single Family Residence
Materials
- Brick
- Foundation: Permanent
Condition
- Excellent
- New construction: No
- Year built: 2001
Details
- Builder model: Andover
- Builder name: Edgemoore
Utilities & green energy
- Sewer: Septic = # of BR
- Water: Public
Community & HOA
Community
- Subdivision: Estates At Longwood
HOA
- Has HOA: Yes
- HOA fee: $210 annually
Location
- Region: Great Falls
Financial & listing details
- Price per square foot: $289/sqft
- Tax assessed value: $1,852,480
- Annual tax amount: $21,461
- Date on market: 3/28/2025
- Listing agreement: Exclusive Right To Sell
- Listing terms: Conventional,VA Loan,Other,Cash
- Ownership: Fee Simple
Price history
| Date | Event | Price |
|---|---|---|
| 5/1/2025 | Sold | $2,160,000+2.9%$289/sqft |
Source:  Bright MLS #VAFX2226796 Report a problem Bright MLS #VAFX2226796 Report a problem | ||
| 4/2/2025 | Pending sale | $2,098,900$281/sqft |
Source: Bright MLS #VAFX2226796 Report a problem | ||
| 3/28/2025 | Listed for sale | $2,098,900+144.6%$281/sqft |
Source: Bright MLS #VAFX2226796 Report a problem | ||
| 3/5/2001 | Sold | $858,270$115/sqft |
Source: Public Record Report a problem | ||
Public tax history
| Year | Property taxes | Tax assessment |
|---|---|---|
| 2025 | $21,415 +2% | $1,852,480 +2.2% |
| 2024 | $20,999 +16.9% | $1,812,590 +13.9% |
| 2023 | $17,964 +10.8% | $1,591,850 +12.3% |
| 2022 | $16,210 | $1,417,610 +2% |
| 2021 | -- | $1,390,180 +3.9% |
| 2020 | $15,840 -5.3% | $1,338,430 -5.3% |
| 2019 | $16,728 -5.7% | $1,413,420 -5.7% |
| 2018 | $17,735 +8.1% | $1,498,530 +6% |
| 2017 | $16,412 -4% | $1,413,650 -4.2% |
| 2016 | $17,090 +4.8% | $1,475,220 +1% |
| 2015 | $16,305 -1.8% | $1,461,060 -2% |
| 2014 | $16,600 | $1,490,800 +1.5% |
| 2013 | -- | $1,469,320 +9% |
| 2012 | -- | $1,348,110 +1.1% |
| 2011 | -- | $1,333,720 |
| 2010 | -- | $1,333,720 -6% |
| 2009 | -- | $1,418,380 +0.2% |
| 2008 | -- | $1,415,420 +3% |
| 2007 | -- | $1,374,030 +64.6% |
| 2003 | -- | $834,600 +4% |
| 2002 | -- | $802,500 +333.8% |
| 2001 | -- | $185,000 |
Find assessor info on the county website
Neighborhood: 22066
Nearby homes
- $2,476,9005 bd5 ba6.9k sqft10922 Shallow Creek Dr, Great Falls, VA 22066Off Market
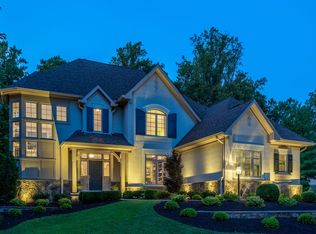
- $2,366,2005 bd5 ba5.9k sqft1015 Cheska Ct, Great Falls, VA 22066Off Market

- $2,322,7006 bd6 ba6.4k sqft10921 Shallow Creek Dr, Great Falls, VA 22066Off Market
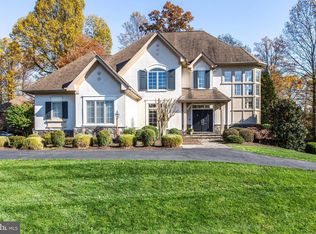
- $2,182,4006 bd5 ba6.2k sqft1017 Cheska Ct, Great Falls, VA 22066Off Market
- $1,401,0001 bd1 ba1.2k sqft1045 Utterback Store Rd, Great Falls, VA 22066Off Market
- $2,272,4005 bd5 ba6.4k sqft10919 Shallow Creek Dr, Great Falls, VA 22066Off Market
- $2,185,5004 bd5 ba6.1k sqft10924 Shallow Creek Dr, Great Falls, VA 22066Off Market
- $1,130,9005 bd4 ba2.9k sqft1041 Utterback Store Rd, Great Falls, VA 22066Off Market
Nearby schools
GreatSchools rating
- 10/10Forestville Elementary SchoolGrades: PK-6Distance: 0.2 mi
- 10/10Cooper Middle SchoolGrades: 7-8Distance: 7.9 mi
- 10/10Langley High SchoolGrades: 9-12Distance: 9.2 mi
Schools provided by the listing agent
- Elementary: Forestville
- Middle: Cooper
- High: Langley
- District: Fairfax County Public Schools
Source: Bright MLS. This data may not be complete. We recommend contacting the local school district to confirm school assignments for this home.
Get a cash offer in 3 minutes
Find out how much your home could sell for in as little as 3 minutes with a no-obligation cash offer.
Estimated market value
$2,204,100
Get a cash offer in 3 minutes
Find out how much your home could sell for in as little as 3 minutes with a no-obligation cash offer.
Estimated market value
$2,204,100
- Virginia
- Fairfax County
- Great Falls
- 22066
- 1016 Cheska Ct
Nearby cities
Nearby zip codes
Other Great Falls Topics
