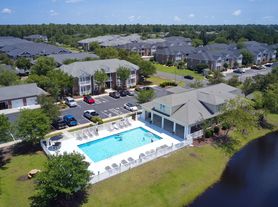

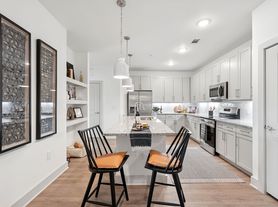
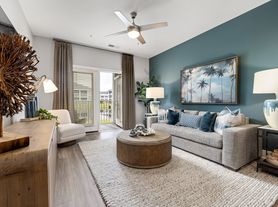
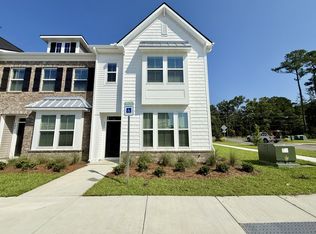
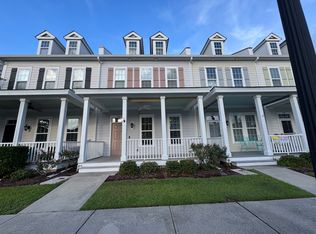
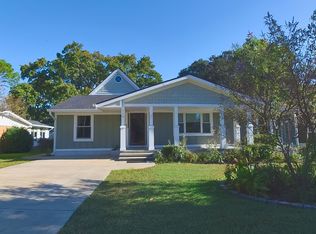
This beautiful four-bedroom, two-bath, unfurnished home is waiting for you to move in. This home features an open-concept design with built-in smart home technology. Enjoy easy-to-clean, hard-surface flooring in the main living room, kitchen, and dining area, and carpet in the bedrooms for ultimate comfort. The kitchen features modern dark green cabinetry, a large island, hard-surface countertops with tile backsplash, and stainless appliances including a gas range. A pantry is included for extra storage. An oversized sliding glass door leads to the screened-in back patio. The primary bedroom has a private full bath and dual closets. There are three additional bedrooms, a laundry room, and two additional full baths. The home has a two-car garage and covered front entry porch. A washer and dryer are provided as-is and will not be repaired or replaced. The Parks of Carolina Forest amenities include an outdoor community pool, playground, clubhouse, and walking paths. This home is located within the Carolina Forest attendance area of the Horry County School District.
Rent: $ 2,400.00 per month.
Tenant is responsible for all utilities and lawn care.
Security deposit: $2,400.00.
Renters insurance required.
Property is non-smoking.
Pets are not permitted in this home.
Proudly managed by Southern Coast Management.
Office hours: Monday through Friday from 9:00 am to Noon and 1 to 5:00 pm.
Background check, rental history, income verification, and credit check are required.
House for rent
$2,400/moFees may apply
1016 Chester Glen Ct, Myrtle Beach, SC 29579
4beds
--sqft
Price may not include required fees and charges. Learn more|
Single family residence
Available now
No pets
What's special
Built-in smart home technologyTwo-car garageCovered front entry porchModern dark green cabinetryOversized sliding glass doorOpen-concept designScreened-in back patio
- 7 days |
- -- |
- -- |
Zillow last checked:
Listing updated:
Travel times

Let’s turn your rent into credit progress
Build credit history with every on-time payment and get credit for the payment you’re already making.
Facts & features
Interior
Bedrooms & bathrooms
- Bedrooms: 4
- Bathrooms: 2
- Full bathrooms: 2
Appliances
- Included: Dishwasher, Microwave Oven, Refrigerator, Stove
Property
Parking
- Details: Contact manager
Features
- Exterior features: Playground
- Pool features: Pool
Construction
Type & style
- Home type: SingleFamily
- Property subtype: Single Family Residence
Community & HOA
Community
- Features: Clubhouse, Fitness Center, Playground, Pool
HOA
- Amenities included: Clubhouse, Fitness Center, Playground, Pool
Location
- Region: Myrtle Beach
Financial & listing details
- Lease term: Contact For Details
Price history
| Date | Event | Price |
|---|---|---|
| 9/2/2026 | Listed for rent | $2,400 |
Source: Zillow Rentals Report a problem | ||
| 8/4/2026 | Sold | $390,000-2.4% |
Source:  CCAR #2613907 Report a problem CCAR #2613907 Report a problem | ||
| 6/21/2026 | Pending sale | $399,700 |
Source: CCAR #2613907 Report a problem | ||
| 5/30/2026 | Listed for sale | $399,700-3.6% |
Source: CCAR #2613907 Report a problem | ||
| 5/30/2026 | Listing removed | $414,700 |
Source: CCAR #2528013 Report a problem | ||
| 4/23/2026 | Price change | $414,700-1.2% |
Source: CCAR #2528013 Report a problem | ||
| 3/25/2026 | Price change | $419,700-1% |
Source: CCAR #2528013 Report a problem | ||
| 3/3/2026 | Price change | $424,000-0.7% |
Source: CCAR #2528013 Report a problem | ||
| 2/10/2026 | Listed for sale | $427,000 |
Source: CCAR #2528013 Report a problem | ||
| 1/22/2026 | Listing removed | $427,000 |
Source: CCAR #2528013 Report a problem | ||
| 1/14/2026 | Price change | $427,000-2.3% |
Source: CCAR #2528013 Report a problem | ||
| 12/13/2025 | Price change | $437,000-1.8% |
Source: CCAR #2528013 Report a problem | ||
| 12/4/2025 | Price change | $445,000-0.4% |
Source: CCAR #2528013 Report a problem | ||
| 11/21/2025 | Listed for sale | $447,000+7.2% |
Source: CCAR #2528013 Report a problem | ||
| 9/5/2024 | Sold | $417,000-2.6% |
Source: CCAR #2414686 Report a problem | ||
| 7/29/2024 | Contingent | $428,000 |
Source: CCAR #2414686 Report a problem | ||
| 7/17/2024 | Price change | $428,000-0.2% |
Source: CCAR #2414686 Report a problem | ||
| 6/19/2024 | Listed for sale | $429,000+5.4% |
Source: CCAR #2414686 Report a problem | ||
| 2/22/2024 | Listing removed | $407,000 |
Source:  DR Horton Report a problem DR Horton Report a problem | ||
| 1/31/2024 | Pending sale | $407,000-3.8% |
Source: DR Horton Report a problem | ||
| 12/6/2023 | Listing removed | -- |
Source: DR Horton Report a problem | ||
| 12/6/2023 | Price change | $422,980+0.1% |
Source: DR Horton Report a problem | ||
| 9/13/2023 | Listed for sale | $422,645 |
Source: DR Horton Report a problem | ||
Neighborhood: Carolina Forest
Nearby schools
GreatSchools rating
- 8/10Carolina Forest Elementary SchoolGrades: PK-5Distance: 1.7 mi
- 8/10Ten Oaks MiddleGrades: 6-8Distance: 1.5 mi
- 7/10Carolina Forest High SchoolGrades: 9-12Distance: 3.1 mi