Skip main navigation
Closed
  • $659,900

    1016 Clubview Ct, Monroe, GA 30655

    4beds
    --sqft
    Single Family Residence
    Built in 2023
    0.29 Acres Lot
    $680,100 Zestimate®
    $--/sqft
    $3,291 Estimated rent

    Home value

    $680,100

    $646,000 - $714,000

    $3,291/mo

    Zestimate® history
    Loading
    Loading...

    Owner options

    List your home for rent

    $3,291/mo

    Rent Zestimate®

    Find your next renter with Zillow Rental Manager. Plus, with online applications, you can quickly screen prospective tenants – for free.

    Learn more

    $3,291/mo

    Rent Zestimate®

    Refinance and save

    $4,658/mo

    Est. payment

    Refinancing to a lower rate could help reduce your monthly payments and save thousands over the life of the loan.

    See today's rates

    $4,658/mo

    Est. payment

    Explore your selling options

    Work with a Zillow partner agent

    Leverage their expertise and Zillow's premium Showcase listings to get your home seen by more buyers.

    Get started

    List with your own agent

    Get your home in front of millions of buyers by listing it on Zillow.

    Learn how to do it

    Sell it yourself

    Take full control of how buyers see your home on Zillow by listing For Sale by Owner (FSBO).

    List your home

    What's special

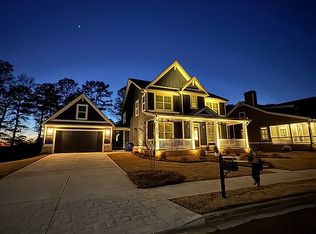
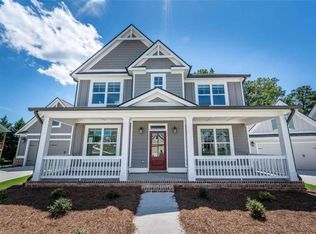
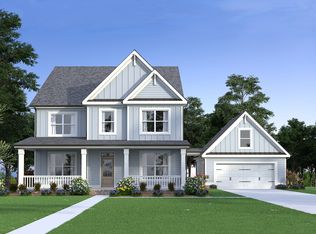
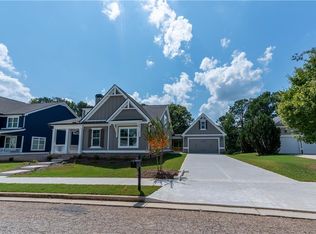
    GOLF COURSE LOT! Highly sought after Clubside Estates is a gated community located less than two miles from downtown Monroe and adjacent to Monroe Golf and Country Club.The Sullivan. This 4 bedroom home features extensive trim in the coffered dining room with ample cabinetry in the butler's pantry. A spacious study is located across the hall with French doors. The brick fireplace in the great room opens to the gourmet kitchen, which features a large quartz island, white farmhouse sink, and Professional series Stainless appliances. The trayed owner suite leads to the owner's bath which features his and her quartz vanities, a relaxing soaking tub, separate tiled shower with frameless glass enclosure and enlarged walk in closet. The secondary bedrooms have spacious closets and their own bathrooms. Other features include a walk-in laundry room with upgraded tile floor , security system, sodded yard with irrigation, and spacious front and back porches. This plan also has a side owner's porch for easy daily entry to the mudroom

    Zillow last checked:

    Listing updated:

    Listed by:

    Kelley Bradley 678-414-8963,

    Reliant Realty Inc.

    Bought with:

    Kelley Bradley, 259508

    Reliant Realty Inc.

    Source: GAMLS,MLS#: 20118719MLS Logo

    Facts & features

    Interior

    Bedrooms & bathrooms
    • Bedrooms: 4
    • Bathrooms: 4
    • Full bathrooms: 3
    • 1/2 bathrooms: 1
    • Main level bathrooms: 1
    • Main level bedrooms: 1
    Rooms
    • Room types: Foyer, Laundry, Family Room, Loft, Office
    Heating
    • Natural Gas, Zoned
    Cooling
    • Ceiling Fan(s), Central Air, Zoned
    Appliances
    • Included: Convection Oven, Cooktop, Dishwasher, Double Oven, Disposal, Microwave, Oven, Stainless Steel Appliance(s)
    • Laundry: Mud Room
    Features
    • Tray Ceiling(s), Entrance Foyer, Soaking Tub, Separate Shower, Tile Bath, Walk-In Closet(s), Master On Main Level
    • Flooring: Tile, Carpet, Other
    • Basement: Bath/Stubbed,Concrete,Daylight,Full
    • Number of fireplaces: 1
    Interior area
    • Total structure area: 0
    • Finished area above ground: 0
    • Finished area below ground: 0

    Property

    Parking
    • Parking features: Garage Door Opener, Detached, Basement, Garage, Kitchen Level
    • Has attached garage: Yes
    Features
    • Levels: Two
    • Stories: 2
    Lot
    • Size: 0.29 Acres
    • Features: None
    Details
    • Parcel number: NM08E034

    Construction

    Type & style
    • Home type: SingleFamily
    • Architectural style: Craftsman
    • Property subtype: Single Family Residence
    Materials
    • Concrete, Brick
    • Roof: Composition
    Condition
    • New Construction
    • New construction: Yes
    • Year built: 2023
    Details
    • Warranty included: Yes

    Utilities & green energy

    • Sewer: Public Sewer
    • Water: Public
    • Utilities for property: Underground Utilities, Sewer Connected, High Speed Internet

    Community & HOA

    Community
    • Features: Gated, Sidewalks, Street Lights, Near Shopping
    • Subdivision: Clubside Estates
    HOA
    • Has HOA: Yes
    • Services included: Private Roads
    • HOA fee: $600 annually
    Location
    • Region: Monroe

    Financial & listing details

    • Tax assessed value: $653,000
    • Annual tax amount: $677
    • Date on market: 4/27/2023
    • Cumulative days on market: 225 days
    • Listing agreement: Exclusive Right To Sell

    Price history

    DateEventPrice
    1/25/2024Sold$659,900
    Source: GAMLS #20118719 Report a problem
    12/16/2023Pending sale$659,900
    Source: GAMLS #20118719 Report a problem
    11/2/2023Price change$659,900-3.1%
    Source: GAMLS #20118719 Report a problem
    6/9/2023Price change$680,995+0.4%
    Source: GAMLS #20118719 Report a problem
    4/19/2023Price change$678,535+0.7%
    Source: Reliant Homes Report a problem
    3/4/2023Listed for sale$673,795
    Source: Reliant Homes Report a problem

    Public tax history

    YearProperty taxesTax assessment
    2024$8,891 +675.3%$261,200 +696.3%
    2023$1,147 +3.7%$32,800 +10.8%
    2022$1,105 +63.2%$29,600 +68.9%
    2021$677 -2.4%$17,520
    2020$694 +62.3%$17,520
    2019$428 -34.4%$17,520 +7.4%
    2018$652 +1.4%$16,320
    2017$643 -4.5%$16,320
    2016$673 +261.2%$16,320 +267.6%
    2015$186 $4,440
    2014$186 $4,440
    2013-- --
    2012-- --
    2011-- --
    2010-- --
    2009-- --
    2008-- --
    Find assessor info on the county website

    Neighborhood: 30655

    Nearby schools

    GreatSchools rating
    Schools provided by the listing agent
    • Elementary: Atha Road
    • Middle: Youth Middle
    • High: Walnut Grove

    Source: GAMLS. This data may not be complete. We recommend contacting the local school district to confirm school assignments for this home.

    Get a cash offer in 3 minutes
    Find out how much your home could sell for in as little as 3 minutes with a no-obligation cash offer.
    Estimated market value
    $680,100
    Get a cash offer in 3 minutes
    Find out how much your home could sell for in as little as 3 minutes with a no-obligation cash offer.
    Estimated market value
    $680,100