Skip main navigation
Sold for $1,323,000
  • Tax assessed value
    $1,323,000

    1016 Condor Ln, Foster City, CA 94404

    2beds
    1,290sqft
    Townhouse, Residential
    Built in 1971
    1,777 Square Feet Lot
    $1,330,000 Zestimate®
    $1,026/sqft
    $4,624 Estimated rent

    Home value

    $1,330,000

    $1.21M - $1.46M

    $4,624/mo

    Zestimate® history
    Loading
    Loading...

    Owner options

    List your home for rent

    $4,624/mo

    Rent Zestimate®

    Find your next renter with Zillow Rental Manager. Plus, with online applications, you can quickly screen prospective tenants – for free.

    Learn more

    $4,624/mo

    Rent Zestimate®

    Refinance and save

    $8,861/mo

    Est. payment

    Refinancing to a lower rate could help reduce your monthly payments and save thousands over the life of the loan.

    See today's rates

    $8,861/mo

    Est. payment

    Explore your selling options

    Work with a Zillow partner agent

    Leverage their expertise and Zillow's premium Showcase listings to get your home seen by more buyers.

    Get started

    List with your own agent

    Get your home in front of millions of buyers by listing it on Zillow.

    Learn how to do it

    Sell it yourself

    Take full control of how buyers see your home on Zillow by listing For Sale by Owner (FSBO).

    List your home

    What's special

    Versatile office and denMaster suiteElegant quartz countertopsAll-new stainless-steel appliancesNew luxury vinyl flooringSpacious ambianceVaulted ceilings
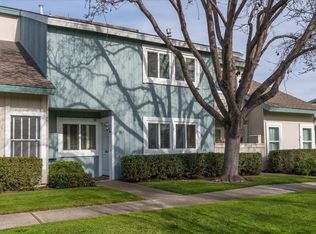
    Welcome to this beautiful two-story contemporary townhome, perfectly designed for comfort & modern living. Step inside to discover an inviting space with vaulted ceilings in the living room and master suite, adding to the home's spacious ambiance. The main floor includes a versatile office and den, which can easily be converted into a third bedroom, providing flexibility to suit your needs. The upper level features a spacious master suite and a second bedroom, both offering lovely views of the lush front landscape. The master suite also overlooks the homes private courtyard/patio, accessible from the dining area through a sliding glass door perfect for indoor-outdoor living. The kitchen & bathrooms are appointed with elegant quartz countertops, complemented by all-new stainless-steel appliances. Downstairs, enjoy the warmth of new luxury vinyl flooring, while upstairs features brand-new plush carpeting. LED recessed lighting throughout the home adds a bright, energy-efficient touch. Two-car garage is conveniently located through the courtyard, providing easy access to the home. This townhome is the perfect blend of modern comfort, functional design, & natural beauty - a truly welcoming place to call home.

    Zillow last checked:

    Listing updated:

    Listed by:

    Henry Chu 01855861 650-918-8118,

    Golden Gate Sotheby's International Realty 650-597-1800

    Bought with:

    C.T. Harris, 01334308

    Christie's International Real Estate Sereno

    Source: MLSListings Inc,MLS#: ML81986715MLS Logo

    Facts & features

    Interior

    Bedrooms & bathrooms
    • Bedrooms: 2
    • Bathrooms: 3
    • Full bathrooms: 2
    • 1/2 bathrooms: 1
    Bedroom
    • Features: GroundFloorBedroom, PrimarySuiteRetreat
    Bathroom
    • Features: ShowerandTub, Tile, HalfonGroundFloor
    Dining room
    • Features: EatinKitchen
    Family room
    • Features: NoFamilyRoom
    Heating
    • Central Forced Air, Central Forced Air Gas
    Cooling
    • None
    Appliances
    • Included: Dishwasher, Microwave, Electric Oven/Range, Refrigerator, Dryer, Washer
    • Laundry: Inside
    Features
    • High Ceilings, Vaulted Ceiling(s)
    • Flooring: Carpet, Vinyl Linoleum
    Interior area
    • Total structure area: 1,290
    • Total interior livable area: 1,290 sqft

    Property

    Parking
    • Total spaces: 2
    • Parking features: Common, Detached, Garage Door Opener, Guest
    • Garage spaces: 2
    Features
    • Pool features: Community
    Lot
    • Size: 1,777 sqft
    Details
    • Parcel number: 094222150
    • Zoning: R10003
    • Special conditions: Standard

    Construction

    Type & style
    • Home type: Townhouse
    • Property subtype: Townhouse, Residential
    Materials
    • Foundation: Slab
    • Roof: Composition, Shingle
    Condition
    • New construction: No
    • Year built: 1971

    Utilities & green energy

    • Gas: IndividualGasMeters, PublicUtilities
    • Sewer: Public Sewer
    • Water: Public
    • Utilities for property: Public Utilities, Water Public

    Community & neighborhood

    Location
    • Region: Foster City

    HOA & financial

    HOA
    • Has HOA: Yes
    • HOA fee: $520 monthly
    • Amenities included: Community Pool

    Other

    Other facts
    • Listing agreement: ExclusiveRightToSell

    Price history

    DateEventPrice
    12/20/2024Sold$1,323,000+32.6%$1,026/sqft
    Source: MLSListings Inc #ML81986715 Report a problem
    11/22/2024Pending sale$998,000$774/sqft
    Source: MLSListings Inc #ML81986715 Report a problem
    11/15/2024Listed for sale$998,000$774/sqft
    Source: MLSListings Inc #ML81986715 Report a problem

    Public tax history

    YearProperty taxesTax assessment
    2025$15,597 +1311.2%$1,323,000 +1211.4%
    2024$1,105 +2.2%$100,882 +2%
    2023$1,081 +1.4%$98,905 +2%
    2022$1,067 +1.4%$96,966 +2%
    2021$1,053 +2.9%$95,066 +1%
    2020$1,023 +5.7%$94,092 +2%
    2019$968 +1.9%$92,248 +2%
    2018$950 +1.3%$90,440 +2%
    2017$938 +3.5%$88,668 +2%
    2016$906 +5.3%$86,931 +1.5%
    2015$861 $85,626 +2%
    2014$861 $83,949 +0.5%
    2013-- $83,571 +2%
    2012-- $81,933
    2011-- $81,933 +2.8%
    2010-- $79,728 -0.2%
    2009-- $79,918 +2%
    2008-- $78,352 +2%
    2007-- $76,816 +2%
    2006-- $75,311
    2005-- $75,311 +4%
    2004-- $72,388 +1.9%
    2003-- $71,063 +2%
    2002-- $69,671 +2%
    2001-- $68,306 +2%
    2000-- $66,968

    Find assessor info on the county website

    Neighborhood: Birds

    Nearby schools

    GreatSchools rating
    Schools provided by the listing agent
    • District: SanMateoFosterCityElementary

    Source: MLSListings Inc. This data may not be complete. We recommend contacting the local school district to confirm school assignments for this home.

    Get a cash offer in 3 minutes
    Find out how much your home could sell for in as little as 3 minutes with a no-obligation cash offer.
    Estimated market value
    $1,330,000
    Get a cash offer in 3 minutes
    Find out how much your home could sell for in as little as 3 minutes with a no-obligation cash offer.
    Estimated market value
    $1,330,000