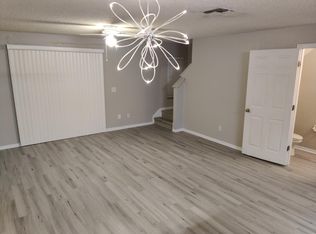
Welcome to your new home in the heart of Waterford Lakes, Orlando! This beautifully appointed 3 bedroom, 2.5 bathroom townhouse offers the perfect blend of comfort, convenience, and community. Located centrally, this townhouse boasts easy access to everything Orlando has to offer. Situated in the vibrant Waterford Lakes neighborhood, you're just moments away from the Waterford Lakes Town Center, bustling with restaurants, shops, and entertainment options. With close proximity to major roadways and the University of Central Florida (UCF), commuting and exploring the city couldn't be more convenient. Nestled within a gated community, this townhouse provides a secure and serene environment for you and your family. Enjoy leisurely afternoons at the community pool, shoot some hoops at the basketball court, or watch the little ones play at the playground – all just steps from your front door. Step inside to discover a move-in ready oasis. The main floor features tile flooring throughout, creating a sleek and easy-to-maintain space. The open and airy layout welcomes you into a cozy living area, perfect for relaxing or entertaining guests. The eat-in kitchen exudes a beachy vibe, offering a delightful space to enjoy your meals. Venture upstairs to find a thoughtfully designed layout. The second floor houses the laundry area for added convenience, along with the primary bedroom and a spacious bathroom. Two additional bedrooms, each generously sized, provide ample space for family members or guests. Sliding doors lead out to your private back patio, where you can soak up the Florida sunshine. With its well-kept interiors and cozy atmosphere, this townhouse is ready to welcome you home. Don't miss out on this opportunity to experience the ultimate in Orlando living. Schedule your viewing today and make this townhouse your own slice of paradise!
Sold for $335,000
$335,000
1016 COQUINA ROCK STREET, ORLANDO, FL 32828
3beds
1,476sqft
Townhouse
Built in 2003
1,700 Square Feet Lot
$324,300 Zestimate®
$227/sqft
$2,203 Estimated rent
Home value
$324,300
$308,000 - $341,000
$2,203/mo
Zestimate® history
Owner options
List your home for rent
$2,203/mo
Rent Zestimate®
Find your next renter with Zillow Rental Manager. Plus, with online applications, you can quickly screen prospective tenants – for free.
$2,203/mo
Rent Zestimate®
Refinance and save
$2,644/mo
Est. payment
Refinancing to a lower rate could help reduce your monthly payments and save thousands over the life of the loan.
$2,644/mo
Est. payment
Explore your selling options
Work with a Zillow partner agent
Leverage their expertise and Zillow's premium Showcase listings to get your home seen by more buyers.
Get startedList with your own agent
Get your home in front of millions of buyers by listing it on Zillow.
Learn how to do itSell it yourself
Take full control of how buyers see your home on Zillow by listing For Sale by Owner (FSBO).
List your homeWhat's special
Zillow last checked:
Listing updated:
Listed by:
Mariana Wartella 570-283-1929,
LPT REALTY, LLC 877-366-2213,
Hang Kendall 407-929-8664,
LPT REALTY, LLC
Bought with:
Lucia Souza, 3346802
WRA BUSINESS & REAL ESTATE
Source: Stellar MLS,MLS#: O6196178 Originating MLS: Orlando Regional
Originating MLS: Orlando Regional
Facts & features
Interior
Bedrooms & bathrooms
- Bedrooms: 3
- Bathrooms: 3
- Full bathrooms: 2
- 1/2 bathrooms: 1
Primary bedroom
- Features: Built-in Closet
- Level: Second
Great room
- Level: First
Kitchen
- Level: First
Heating
- Central, Electric
Cooling
- Central Air
Appliances
- Included: Dishwasher, Disposal, Microwave, Range, Refrigerator
- Laundry: Inside
Features
- Ceiling Fan(s), Eating Space In Kitchen, Kitchen/Family Room Combo, Solid Wood Cabinets
- Flooring: Carpet, Ceramic Tile
- Doors: Sliding Doors
- Has fireplace: No
Interior area
- Total structure area: 1,776
- Total interior livable area: 1,476 sqft
Property
Parking
- Total spaces: 1
- Parking features: Driveway
- Attached garage spaces: 1
- Has uncovered spaces: Yes
Features
- Levels: Two
- Stories: 2
- Exterior features: Lighting, Sidewalk
Lot
- Size: 1,700 Square Feet
Details
- Parcel number: 222231911200090
- Zoning: P-D
- Special conditions: None
Construction
Type & style
- Home type: Townhouse
- Property subtype: Townhouse
Materials
- Block, Stucco
- Foundation: Slab
- Roof: Shingle
Condition
- New construction: No
- Year built: 2003
Utilities & green energy
- Sewer: Public Sewer
- Water: Public
- Utilities for property: BB/HS Internet Available, Cable Available, Electricity Connected, Public, Water Connected
Community & HOA
Community
- Features: Gated Community - No Guard, Playground, Pool
- Pet fee: $0 monthly
- Subdivision: WATERFORD VILLAS 51 103
HOA
- Has HOA: Yes
- Amenities included: Basketball Court, Playground, Pool
- Services included: Community Pool
- HOA fee: $250 monthly
- HOA name: Ellen Crouser
Location
- Region: Orlando
Financial & listing details
- Price per square foot: $227/sqft
- Tax assessed value: $273,712
- Annual tax amount: $1,033
- Date on market: 5/3/2024
- Cumulative days on market: 7 days
- Listing terms: Cash,Conventional,FHA,VA Loan
- Ownership: Fee Simple
- Total actual rent: 0
- Electric utility on property: Yes
- Road surface type: Paved
Price history
| Date | Event | Price |
|---|---|---|
| 6/5/2024 | Sold | $335,000-3.7%$227/sqft |
Source:  Stellar MLS #O6196178 Report a problem Stellar MLS #O6196178 Report a problem | ||
| 5/10/2024 | Pending sale | $348,000$236/sqft |
Source: Stellar MLS #O6196178 Report a problem | ||
| 5/4/2024 | Listed for sale | $348,000+151.8%$236/sqft |
Source: Stellar MLS #O6196178 Report a problem | ||
| 3/31/2003 | Sold | $138,200$94/sqft |
Source: Public Record Report a problem | ||
Public tax history
| Year | Property taxes | Tax assessment |
|---|---|---|
| 2024 | $1,122 +8.6% | $109,653 +3% |
| 2023 | $1,033 +4.4% | $106,459 +3% |
| 2022 | $990 +2.6% | $103,358 +3% |
| 2021 | $965 +1.3% | $100,348 +1.4% |
| 2020 | $952 +1.8% | $98,963 +2.3% |
| 2019 | $935 +1.7% | $96,738 +1.9% |
| 2018 | $920 | $94,934 -31.6% |
| 2017 | $920 +2.2% | $138,725 +5.1% |
| 2016 | $900 +1% | $132,034 +5.6% |
| 2015 | $892 -2.3% | $125,082 +6.3% |
| 2014 | $913 +3.4% | $117,637 +9.6% |
| 2013 | $883 +2.2% | $107,308 +23.5% |
| 2012 | $864 -10.4% | $86,914 -5.9% |
| 2011 | $965 -17.4% | $92,341 -13.3% |
| 2010 | $1,168 | $106,559 -18.5% |
| 2009 | -- | $130,773 -26.9% |
| 2008 | $1,421 -10.6% | $178,932 -11.7% |
| 2007 | $1,590 -5.7% | $202,649 +3.3% |
| 2006 | $1,686 +0.5% | $196,147 +49.2% |
| 2005 | $1,677 +5.1% | $131,500 +17.2% |
| 2004 | $1,596 +327.7% | $112,167 +460.8% |
| 2003 | $373 +166.8% | $20,000 +166.7% |
| 2002 | $140 | $7,500 |
Find assessor info on the county website
Neighborhood: Alafaya
Nearby homes
- $300,5003 bd2 ba1.2k sqft1012 Coquina Rock St, Orlando, FL 32828Off Market

- $321,0003 bd2 ba1.4k sqft1020 Coquina Rock St, Orlando, FL 32828Off Market
- $345,1003 bd2 ba1.7k sqft1008 Coquina Rock St, Orlando, FL 32828Off Market
- $290,3002 bd3 ba1.2k sqft1024 Coquina Rock St, Orlando, FL 32828Off Market

- $347,8003 bd2 ba1.8k sqft1028 Coquina Rock St, Orlando, FL 32828Off Market
- $347,7003 bd3 ba1.8k sqft954 Coquina Rock St, Orlando, FL 32828Off Market
- $357,0003 bd3 ba-- sqft954 Coquina Rock St #954, Orlando, FL 32828Sold
- $273,8002 bd2 ba1.2k sqft950 Coquina Rock St, Orlando, FL 32828Off Market
Nearby schools
GreatSchools rating
- 7/10Castle Creek Elementary SchoolGrades: PK-5Distance: 2.2 mi
- 6/10Legacy Middle SchoolGrades: 6-8Distance: 1.4 mi
- 4/10East River High SchoolGrades: 9-12Distance: 4.2 mi
Schools provided by the listing agent
- Elementary: Castle Creek Elem
- Middle: Legacy Middle
- High: East River High
Source: Stellar MLS. This data may not be complete. We recommend contacting the local school district to confirm school assignments for this home.
Get a cash offer in 3 minutes
Find out how much your home could sell for in as little as 3 minutes with a no-obligation cash offer.
Estimated market value
$324,300
Get a cash offer in 3 minutes
Find out how much your home could sell for in as little as 3 minutes with a no-obligation cash offer.
Estimated market value
$324,300
- Florida
- Orange County
- Orlando
- 32828
- Alafaya
- 1016 COQUINA ROCK STREET
Nearby cities
Nearby neighborhoods
Nearby zip codes
Other Orlando Topics
