Skip main navigation
Sold for $462,500
  • $462,500

    1016 Covered Bridge Xing, Allentown, PA 18104

    4beds
    1,880sqft
    Single Family Residence
    Built in 1996
    0.38 Acres Lot
    $516,800 Zestimate®
    $246/sqft
    $3,033 Estimated rent

    Home value

    $516,800

    $491,000 - $543,000

    $3,033/mo

    Zestimate® history
    Loading
    Loading...

    Owner options

    List your home for rent

    $3,033/mo

    Rent Zestimate®

    Find your next renter with Zillow Rental Manager. Plus, with online applications, you can quickly screen prospective tenants – for free.

    Learn more

    $3,033/mo

    Rent Zestimate®

    Refinance and save

    $3,030/mo

    Est. payment

    Refinancing to a lower rate could help reduce your monthly payments and save thousands over the life of the loan.

    See today's rates

    $3,030/mo

    Est. payment

    Explore your selling options

    Work with a Zillow partner agent

    Leverage their expertise and Zillow's premium Showcase listings to get your home seen by more buyers.

    Get started

    List with your own agent

    Get your home in front of millions of buyers by listing it on Zillow.

    Learn how to do it

    Sell it yourself

    Take full control of how buyers see your home on Zillow by listing For Sale by Owner (FSBO).

    List your home

    What's special

    Charming kitchenPlenty of cabinetCloset organizersBeautiful yardDining roomPantry spacePlaying fields
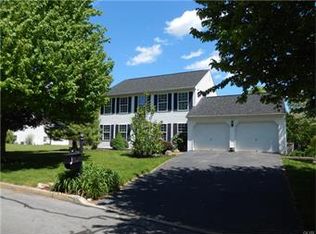
    Welcome home to this delightful 4BD/2.5BA gem, nestled on a cul-de-sac, in the highly desired Green Hills neighborhood! This well-maintained home, with original owners, is just waiting for you to make it your own! The charming kitchen offers plenty of cabinet & pantry space for all of your cooking adventures. A cozy living room, dining room, and half bath/laundry room complete the first floor. Upstairs, you'll find a spacious Primary, complete with dual closets, closet organizers and ample hidden storage space. Three additional, nicely-sized bedrooms, and 2 full bathrooms, offer plenty of room for a growing family or home office. The large attic w/ pull down stairs & full basement offer even more storage. Neutral tones throughout. Brand New Roof (May 2023) w/ Transferable Warranty. Parkland School District. Beautiful yard offers many possibilities! Walk to Ricky Park- playground, basketball, tennis, playing fields, and a walking path! No HOA fees! 1 YR Home Warranty is included.

    Zillow last checked:

    Listing updated:

    Listed by:

    Gwen Comella 315-651-7328,

    BetterHomes&GardensRE/Cassidon

    Bought with:

    Pat Spitzer, RS282142

    Weichert Realtors - Allentown

    Source: GLVR,MLS#: 719959MLS LogoOriginating MLS: Lehigh Valley MLS

    Facts & features

    Interior

    Bedrooms & bathrooms
    • Bedrooms: 4
    • Bathrooms: 3
    • Full bathrooms: 2
    • 1/2 bathrooms: 1
    Bedroom
    • Level: Second
    • Dimensions: 13.00 x 14.00
    Bedroom
    • Level: Second
    • Dimensions: 12.00 x 13.00
    Bedroom
    • Level: Second
    • Dimensions: 12.00 x 13.00
    Bedroom
    • Description: Primary, Est., extra bump out area additional 3X7
    • Level: Second
    • Dimensions: 22.00 x 12.00
    Dining room
    • Level: First
    • Dimensions: 10.00 x 13.00
    Other
    • Description: 1st Bathroom
    • Level: Second
    • Dimensions: 8.00 x 9.00
    Other
    • Description: 2nd Bathroom
    • Level: Second
    • Dimensions: 8.00 x 9.00
    Half bath
    • Description: Laundry area additional 6X3, estimated
    • Level: First
    • Dimensions: 8.00 x 5.00
    Kitchen
    • Level: First
    • Dimensions: 12.00 x 11.00
    Living room
    • Level: First
    • Dimensions: 17.00 x 13.00
    Heating
    • Electric, Heat Pump
    Cooling
    • Attic Fan, Central Air, Ceiling Fan(s)
    Appliances
    • Included: Dishwasher, Electric Oven, Electric Water Heater, Disposal, Microwave
    • Laundry: Washer Hookup, Dryer Hookup, Main Level
    Features
    • Attic, Dining Area, Separate/Formal Dining Room, Storage
    • Flooring: Carpet, Tile
    • Basement: Full
    Interior area
    • Total interior livable area: 1,880 sqft
    • Finished area above ground: 1,880
    • Finished area below ground: 0

    Property

    Parking
    • Parking features: Attached, Garage, Off Street, On Street, Garage Door Opener
    • Has attached garage: Yes
    • Has uncovered spaces: Yes
    Features
    • Stories: 2
    • Patio & porch: Covered, Porch
    • Exterior features: Porch
    Lot
    • Size: 0.38 Acres
    • Dimensions: 92.23 x 42.72 IRREG
    • Features: Corner Lot, Cul-De-Sac, Flat
    Details
    • Parcel number: 546687013208001
    • Zoning: R2-LOW DENSITY RESIDENTIA
    • Special conditions: None

    Construction

    Type & style
    • Home type: SingleFamily
    • Architectural style: Victorian
    • Property subtype: Single Family Residence
    Materials
    • Vinyl Siding
    • Roof: Asphalt,Fiberglass
    Condition
    • Year built: 1996

    Utilities & green energy

    • Electric: 200+ Amp Service, Circuit Breakers
    • Sewer: Public Sewer
    • Water: Public

    Community & neighborhood

    Community
    • Community features: Curbs
    Location
    • Region: Allentown
    • Subdivision: Green Hills

    Other

    Other facts
    • Listing terms: Cash,Conventional
    • Ownership type: Fee Simple
    • Road surface type: Paved

    Price history

    DateEventPrice
    8/10/2023Sold$462,500+7.6%$246/sqft
    Source: GLVR #719959 Report a problem
    7/10/2023Pending sale$430,000$229/sqft
    Source: GLVR #719959 Report a problem
    7/3/2023Listed for sale$430,000$229/sqft
    Source: GLVR #719959 Report a problem

    Public tax history

    YearProperty taxesTax assessment
    2025$4,236 +7.2%$189,800
    2024$3,952 +2.5%$189,800
    2023$3,857 $189,800
    2022$3,857 +0.4%$189,800
    2021$3,840 $189,800
    2020$3,840 +10322.5%$189,800
    2019$37 $189,800
    2018$37 $189,800
    2017-- $189,800
    2016-- $189,800
    2015-- $189,800
    2014-- $189,800 +182%
    2012-- $67,300
    2011-- $67,300
    2010-- $67,300
    2009-- $67,300
    2008-- $67,300
    2007-- $67,300
    2006-- $67,300
    2005-- $67,300
    2004-- $67,300
    2003-- $67,300
    2002-- $67,300
    2000-- $67,300

    Find assessor info on the county website

    Neighborhood: 18104

    Nearby schools

    GreatSchools rating
    Schools provided by the listing agent
    • Elementary: Kernsville Elementary School
    • Middle: Orefield Middle School
    • High: Parkland High School
    • District: Parkland

    Source: GLVR. This data may not be complete. We recommend contacting the local school district to confirm school assignments for this home.

    Get a cash offer in 3 minutes
    Find out how much your home could sell for in as little as 3 minutes with a no-obligation cash offer.
    Estimated market value
    $516,800
    Get a cash offer in 3 minutes
    Find out how much your home could sell for in as little as 3 minutes with a no-obligation cash offer.
    Estimated market value
    $516,800