Skip main navigation
For saleErrorPrice cut: $15K (6/23)
$920,000
5beds
3,043sqft

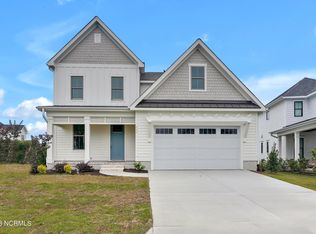
1016 Cranford Drive, Wilmington, NC 28411

5beds
3,043sqft
Single family residence
Built in 2019
9,060 sqft
2 Attached garage spaces
$302 price/sqft
$140/mo HOA

What's special

Welcome to coastal living in the highly sought-after Waterstone community, where luxury, comfort, and lifestyle come together just minutes from Wilmington's waterways, beaches, dining, and shopping. This 5-bedroom, 3.5-bath residence offers over 3,000 square feet of beautifully designed living space with pond views, soaring ceilings, and an open-concept layout ideal for ...

53 days
|
636
|
31
|
Source: Hive MLS,MLS#: 100576990MLS LogoOriginating MLS: Cape Fear Realtors MLS, Inc.
Travel times

Living Room

Kitchen

Primary Bedroom

Zillow last checked:

Listing updated:

Listed by:

Macon Sumner 910-619-4476,

Coldwell Banker Sea Coast Advantage

Source: Hive MLS,MLS#: 100576990MLS LogoOriginating MLS: Cape Fear Realtors MLS, Inc.

Facts & features

Interior

Bedrooms & bathrooms
  • Bedrooms: 5
  • Bathrooms: 4
  • Full bathrooms: 3
  • 1/2 bathrooms: 1
Rooms
  • Room types: Master Bedroom, Bedroom 2, Bedroom 3, Bedroom 4, Bedroom 5, Living Room, Dining Room, Office, Laundry
Primary bedroom
  • Level: First
  • Dimensions: 16 x 15
Bedroom 2
  • Level: Second
  • Dimensions: 12 x 12
Bedroom 3
  • Level: Second
  • Dimensions: 12 x 12
Bedroom 4
  • Level: Second
  • Dimensions: 11 x 10
Bedroom 5
  • Level: Second
  • Dimensions: 17 x 12
Dining room
  • Level: First
  • Dimensions: 16 x 12
Kitchen
  • Level: First
  • Dimensions: 15 x 10
Laundry
  • Level: First
  • Dimensions: 8 x 6
Living room
  • Level: First
  • Dimensions: 21 x 19
Office
  • Level: First
  • Dimensions: 12 x 12
Heating
  • Heat Pump, Electric
Cooling
  • Central Air, Heat Pump
Appliances
  • Included: Washer, Refrigerator, Ice Maker, Dryer, Disposal, Tankless Water Heater
  • Laundry: Laundry Room
Features
  • Master Downstairs, Walk-in Closet(s), High Ceilings, Mud Room, Kitchen Island, Ceiling Fan(s), Walk-in Shower, Built-in Features, Gas Log, Walk-In Closet(s)
  • Flooring: LVT/LVP, Tile, Wood
  • Basement: None
  • Attic: Walk-In,Other
  • Has fireplace: Yes
  • Fireplace features: Gas Log
Interior area
  • Total structure area: 3,043
  • Total interior livable area: 3,043 sqft

Property

Parking
  • Total spaces: 2
  • Parking features: Garage Faces Front, Concrete, Garage Door Opener, Garage
  • Attached garage spaces: 2
Features
  • Levels: Two
  • Patio & porch: Patio, Porch, Screened
  • Exterior features: Outdoor Shower, Irrigation System
  • Fencing: Back Yard
  • Has view: Yes
  • View description: Pond
  • Has water view: Yes
  • Water view: Pond
  • Frontage type: See Remarks
Lot
  • Size: 9,060 Square Feet
  • Dimensions: 136' x 77' x 139' x 55'
  • Features: Landscaped, Sprinklers in Front, Sprinklers in Rear
Details
  • Additional structures: Shower
  • Parcel number: R03700004356000
  • Zoning: R-20
  • Special conditions: Standard

Construction

Type & style
  • Home type: SingleFamily
  • Property subtype: Single Family Residence
Materials
  • Fiber Cement, Wood Frame
  • Foundation: Slab
  • Roof: Metal,Shingle
Condition
  • New construction: No
  • Year built: 2019

Utilities & green energy

  • Sewer: Public Sewer
  • Water: Public
  • Utilities for property: Natural Gas Connected, Sewer Available, Water Connected
Green energy
  • Energy efficient items: Lighting

Community & HOA

Community
  • Security: Smoke Detector(s)
  • Subdivision: Waterstone
HOA
  • Has HOA: Yes
  • Amenities included: Barbecue, Clubhouse, Pool, Jogging Path, Maintenance Common Areas, Maintenance Grounds, Maintenance Roads, Street Lights, Trail(s)
  • HOA fee: $1,680 annually
  • HOA name: Waterstone HOA
  • HOA phone: 910-509-7281
Location
  • Region: Wilmington

Financial & listing details

  • Price per square foot: $302/sqft
  • Tax assessed value: $854,400
  • Annual tax amount: $3,233
  • Date on market: 5/27/2026
  • Cumulative days on market: 53 days
  • Listing agreement: Exclusive Right To Sell
  • Listing terms: Cash,Conventional,FHA,VA Loan
  • Road surface type: Paved

Price history

DateEventPrice
6/23/2026Price change$920,000-1.6%$302/sqft
Source: Hive MLS #100576990 Report a problem
5/27/2026Listed for sale$935,000+3.9%$307/sqft
Source: Hive MLS #100576990 Report a problem
4/8/2024Sold$900,000-2.7%$296/sqft
Source: Hive MLS #100426057 Report a problem
2/23/2024Pending sale$925,000$304/sqft
Source: Hive MLS #100426057 Report a problem
2/6/2024Listed for sale$925,000+72.9%$304/sqft
Source: Hive MLS #100426057 Report a problem
11/5/2019Sold$535,000$176/sqft
Source: Hive MLS #100178250 Report a problem

Public tax history

YearProperty taxesTax assessment
2025$3,285 +14.4%$854,400 +58.3%
2024$2,872 +0.1%$539,900
2023$2,868 -0.9%$539,900
2022$2,895 -2.5%$539,900
2021$2,968 +31.1%$539,900 +50.8%
2020$2,264 +276.8%$358,000 +276.8%
2019$601 $95,000

Find assessor info on the county website

Monthly payment

Est. payment
$5,107/mo
Principal & interest
$4591
Property taxes
$376
HOA Fees
$140
More affordability toolsChevron Right

Estimated market value

$901,200

$856,000 - $946,000

$3,479/mo

Climate risks

Explore flood, wildfire, and other predictive climate risk information for this property on First Street®️.

Neighborhood: Bayshore

Nearby schools

Porters Neck Elementary
Grades K-50.2 miles
9/10
GreatSchools® Rating
Test Score Rating
9/10
Student Progress Rating
8/10
Holly Shelter Middle School
Grades 6-88 miles
8/10
GreatSchools® Rating
Test Score Rating
6/10
Student Progress Rating
10/10
Emsley A Laney High
Grades 9-125.5 miles
4/10
GreatSchools® Rating
Test Score Rating
5/10
College Readiness Rating
6/10
Student Progress Rating
1/10