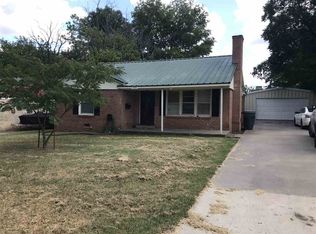
Partially updated home in NW Ardmore near shopping and hospital. Large Living area with option of Formal Dining. FIREPLACE DOES NOT WORK. The two bedrooms have easy access to the hall bathroom, and there is an additional half bath located with the washer/dryer. Galley Kitchen with Dishwasher, Stove and Refrigerator which will remain with the property. Utility Area leads out to the Privacy Fenced backyard. Recent concrete sidewalk leads to the 2 Car Metal Garage/Shop, which has a Safe Room. Covered Patio has two Storage Closets. Recent HVAC and Electric Panel. Large Driveway to accommodate friends and family. Unpack your boxes and move right in!
Sold for $149,000
Zillow last checked:
Listing updated:
Bought with:
Lisa Riggle, 145634
Claudia & Carolyn Realty Group
Source: MLS Technology, Inc.,MLS#: 2429948 Originating MLS: MLS Technology
Originating MLS: MLS TechnologyPrice history
| Date | Event | Price |
|---|---|---|
| 11/27/2024 | Sold | $149,000$96/sqft |
Source:  MLS Technology, Inc. #2429948 Report a problem MLS Technology, Inc. #2429948 Report a problem | ||
| 10/24/2024 | Pending sale | $149,000$96/sqft |
Source: MLS Technology, Inc. #2429948 Report a problem | ||
| 10/7/2024 | Price change | $149,000-6.3%$96/sqft |
Source: MLS Technology, Inc. #2429948 Report a problem | ||
| 9/5/2024 | Price change | $159,000-6.5%$102/sqft |
Source: MLS Technology, Inc. #2429948 Report a problem | ||
| 8/21/2024 | Listed for sale | $170,000+61.9%$109/sqft |
Source: MLS Technology, Inc. #2429948 Report a problem | ||
| 3/22/2021 | Sold | $105,005+0%$67/sqft |
Source: MLS Technology, Inc. #2039458 Report a problem | ||
| 2/5/2021 | Pending sale | $105,000$67/sqft |
Source: MLS Technology, Inc. #2039458 Report a problem | ||
| 11/24/2020 | Listed for sale | $105,000$67/sqft |
Source: MLS Technology, Inc. #2039458 Report a problem | ||
Sell for more on Zillow
Get a Zillow Showcase℠ listing at no additional cost and you could sell for .
$182,400
2% more
+$3,648
With Zillow Showcase(estimated)
$186,048
