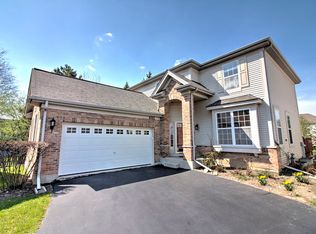
SOUGHT AFTER, SERENE, MAINTENANCE FREE COMMUNITY IN THE VERNON HILLS ZIP CODE. LOVELY HIDDEN GEM COURTS OF INDIAN CREEK SUBDIVISION WITH LAKE, WALKING PATH, GAZEBO, PLAYGROUND AND WATER FOUNTAIN. NO MORE LANDSCAPING WORK AND SNOW SHOVELING.WHY PURCHASE A TOWNHOME? WHEN YOU CAN HAVE A LARGE 2672 SQ FT SINGLE FAMILY HOME WITH A FULL BASEMENT, FRONT PORCH AND PRIVATE SIDE PATIO. AS YOU STEP INTO THE GRAND 2 STORY FOYER YOU WILL SEE AN ELEGANT HOME. PRIDE OF ORIGINAL OWNERS. PLANTATION SHUTTERS ADORN THE FIRST LEVEL. LIVING ROOM W/FAUX (DECORATIVE)FIREPLACE. DINING ROOM AND EAT IN AREA. PRIVATE POCKET SIDE PATIO WITH PRIVACY TRELLIS WALLS W/VIEW OF THE LAKE. OPEN KITCHEN TO FAMILY ROOM W/ PRIVACY COUNTERTOP AND NEWER FAMILY ROOM LUXURY VINYL FLOORING 2022. TINTED GLASS WINDOWS IN THE BACK OF HOME ONLY.HUGE FULL BASEMENT WITH ROUGHED IN FOR A FULL BATHROOM READY FOR YOUR DECORATING IDEAS. SPACIOUS PRIMARY BEDROOM WITH VAULTED CEILING, FAN AND WALK IN CLOSET. 2ND FLOOR LOFT OPEN TO FOYER PERFECT FOR YOUR IN HOME OFFICE. SUNDRENCHED HOME WITH LOTS OF CHARM.
Closed
$480,000
1016 Dolores Ct, Indian Creek, IL 60061
3beds
2,672sqft
Single Family Residence
Built in 2003
5,035 Square Feet Lot
$574,800 Zestimate®
$180/sqft
$3,884 Estimated rent
Home value
$574,800
$546,000 - $604,000
$3,884/mo
Zestimate® history
Owner options
List your home for rent
$3,884/mo
Rent Zestimate®
Find your next renter with Zillow Rental Manager. Plus, with online applications, you can quickly screen prospective tenants – for free.
$3,884/mo
Rent Zestimate®
Refinance and save
$3,946/mo
Est. payment
Refinancing to a lower rate could help reduce your monthly payments and save thousands over the life of the loan.
$3,946/mo
Est. payment
Explore your selling options
Work with a Zillow partner agent
Leverage their expertise and Zillow's premium Showcase listings to get your home seen by more buyers.
Get startedList with your own agent
Get your home in front of millions of buyers by listing it on Zillow.
Learn how to do itSell it yourself
Take full control of how buyers see your home on Zillow by listing For Sale by Owner (FSBO).
List your homeWhat's special
Front porchPrivate pocket side patioOpen kitchenWalk in closetVaulted ceilingTinted glass windowsWater fountain
Zillow last checked:
Listing updated:
Listed by:
Teresa Cavaligos 847-596-6100,
RE/MAX Showcase
Bought with:
Leslie McDonnell
RE/MAX Suburban
Source: MRED as distributed by MLS GRID,MLS#: 11946022
Facts & features
Interior
Bedrooms & bathrooms
- Bedrooms: 3
- Bathrooms: 3
- Full bathrooms: 2
- 1/2 bathrooms: 1
Rooms
- Room types: Loft, Foyer, Breakfast Room
Primary bedroom
- Features: Flooring (Carpet), Window Treatments (Blinds), Bathroom (Full)
- Level: Second
- Area: 260 Square Feet
- Dimensions: 20X13
Bedroom 2
- Features: Flooring (Carpet), Window Treatments (All)
- Level: Second
- Area: 132 Square Feet
- Dimensions: 11X12
Bedroom 3
- Features: Flooring (Carpet), Window Treatments (All)
- Level: Second
- Area: 144 Square Feet
- Dimensions: 12X12
Breakfast room
- Features: Flooring (Hardwood), Window Treatments (Plantation Shutters)
- Level: Main
- Area: 108 Square Feet
- Dimensions: 12X9
Dining room
- Features: Flooring (Carpet), Window Treatments (Plantation Shutters)
- Level: Main
- Area: 132 Square Feet
- Dimensions: 12X11
Family room
- Features: Flooring (Vinyl), Window Treatments (Blinds)
- Level: Main
- Area: 260 Square Feet
- Dimensions: 20X13
Foyer
- Features: Flooring (Hardwood)
- Level: Main
- Area: 140 Square Feet
- Dimensions: 14X10
Kitchen
- Features: Kitchen (Eating Area-Table Space), Flooring (Hardwood)
- Level: Main
- Area: 144 Square Feet
- Dimensions: 12X12
Laundry
- Features: Flooring (Other), Window Treatments (Blinds)
- Level: Main
- Area: 81 Square Feet
- Dimensions: 9X9
Living room
- Features: Flooring (Carpet), Window Treatments (Plantation Shutters)
- Level: Main
- Area: 224 Square Feet
- Dimensions: 16X14
Loft
- Features: Flooring (Carpet), Window Treatments (Blinds)
- Level: Second
- Area: 130 Square Feet
- Dimensions: 13X10
Heating
- Natural Gas, Forced Air
Cooling
- Central Air
Appliances
- Included: Range, Microwave, Dishwasher, Refrigerator, Washer, Dryer, Disposal, Humidifier
- Laundry: Main Level, Gas Dryer Hookup
Features
- Cathedral Ceiling(s), Walk-In Closet(s), High Ceilings, Open Floorplan
- Flooring: Laminate
- Basement: Unfinished,Full
- Attic: Unfinished
- Number of fireplaces: 1
- Fireplace features: Gas Log, Family Room
Interior area
- Total structure area: 1,336
- Total interior livable area: 2,672 sqft
Property
Parking
- Total spaces: 2
- Parking features: Asphalt, Garage Door Opener, On Site, Garage Owned, Attached, Garage
- Attached garage spaces: 2
- Has uncovered spaces: Yes
Accessibility
- Accessibility features: No Disability Access
Features
- Stories: 2
- Patio & porch: Porch
Lot
- Size: 5,035 Square Feet
- Dimensions: 53X95
Details
- Parcel number: 15053090310000
- Special conditions: None
- Other equipment: Ceiling Fan(s)
Construction
Type & style
- Home type: SingleFamily
- Property subtype: Single Family Residence
Materials
- Vinyl Siding
- Foundation: Concrete Perimeter
- Roof: Asphalt
Condition
- New construction: No
- Year built: 2003
Details
- Builder model: 501
Utilities & green energy
- Electric: Circuit Breakers
- Sewer: Public Sewer
- Water: Public
Community & HOA
Community
- Security: Security System
- Subdivision: Courts Of Indian Creek
HOA
- Has HOA: Yes
- Services included: Insurance, Exterior Maintenance, Lawn Care, Scavenger, Snow Removal, Other
- HOA fee: $288 monthly
Location
- Region: Indian Creek
Financial & listing details
- Price per square foot: $180/sqft
- Tax assessed value: $448,110
- Annual tax amount: $10,558
- Date on market: 1/8/2024
- Listing terms: Cash
- Ownership: Fee Simple
Price history
| Date | Event | Price |
|---|---|---|
| 3/12/2024 | Sold | $480,000-3.8%$180/sqft |
Source:  MRED as distributed by MLS GRID #11946022 Report a problem MRED as distributed by MLS GRID #11946022 Report a problem | ||
| 2/9/2024 | Pending sale | $499,000$187/sqft |
Source: MRED as distributed by MLS GRID #11946022 Report a problem | ||
| 1/28/2024 | Contingent | $499,000$187/sqft |
Source: MRED as distributed by MLS GRID #11946022 Report a problem | ||
| 1/8/2024 | Listed for sale | $499,000+24.9%$187/sqft |
Source: MRED as distributed by MLS GRID #11946022 Report a problem | ||
| 10/9/2003 | Sold | $399,500$150/sqft |
Source: Public Record Report a problem | ||
Public tax history
| Year | Property taxes | Tax assessment |
|---|---|---|
| 2024 | $10,842 +3.4% | $161,604 +8.2% |
| 2023 | $10,488 -0.7% | $149,355 +8.1% |
| 2022 | $10,558 +2.9% | $138,163 +3.4% |
| 2021 | $10,262 +0.4% | $133,618 +0.7% |
| 2020 | $10,225 +1.1% | $132,628 +0.4% |
| 2019 | $10,115 -4.2% | $132,139 -1.9% |
| 2018 | $10,562 | $134,695 +2.4% |
| 2017 | $10,562 +5.1% | $131,551 +4.4% |
| 2016 | $10,048 -5.7% | $125,971 +6.9% |
| 2015 | $10,653 +3.8% | $117,807 -3.5% |
| 2014 | $10,259 +1.8% | $122,020 -0.2% |
| 2012 | $10,082 +2% | $122,264 -11% |
| 2011 | $9,886 +3.9% | $137,430 -4.4% |
| 2010 | $9,514 +4.2% | $143,830 -5.2% |
| 2009 | $9,133 -1.7% | $151,799 -2.4% |
| 2008 | $9,291 +9.6% | $155,556 +1.3% |
| 2006 | $8,481 +4.2% | $153,631 |
| 2005 | $8,142 -1.8% | -- |
| 2004 | $8,292 +228.6% | -- |
| 2003 | $2,523 | -- |
Find assessor info on the county website
Neighborhood: 60061
Nearby homes
- $608,3003 bd2 ba2.6k sqft1020 Dolores Ct, Indian Creek, IL 60061Off Market
- $600,9004 bd4 ba3.4k sqft1012 Dolores Ct, Indian Creek, IL 60061Off Market
- $3-- bd-- ba-- sqftSpringwood Dr, Indian creek, IL 60060Off Market
- $524,2003 bd3 ba1.7k sqft115 N Sterling Heights Rd, Vernon Hills, IL 60061Off Market
- $608,6004 bd4 ba2.5k sqft1008 Dolores Ct, Indian Creek, IL 60061Off Market
- $543,3003 bd2 ba1.9k sqft123 N Sterling Heights Rd, Vernon Hills, IL 60061Off Market
- $577,1003 bd3 ba2.6k sqft1024 Dolores Ct, Indian Creek, IL 60061Off Market
- $520,0003 bd3 ba1.9k sqft103 N Sterling Heights Rd, Vernon Hills, IL 60061Sold
Nearby schools
GreatSchools rating
- 7/10Hawthorn Elementary School SouthGrades: 1-5Distance: 0.7 mi
- 5/10Hawthorn Middle School SouthGrades: 6-8Distance: 0.9 mi
- 9/10Adlai E Stevenson High SchoolGrades: 9-12Distance: 2.8 mi
Schools provided by the listing agent
- High: Mundelein Cons High School
- District: 73
Source: MRED as distributed by MLS GRID. This data may not be complete. We recommend contacting the local school district to confirm school assignments for this home.
Get a cash offer in 3 minutes
Find out how much your home could sell for in as little as 3 minutes with a no-obligation cash offer.
Estimated market value
$574,800
Get a cash offer in 3 minutes
Find out how much your home could sell for in as little as 3 minutes with a no-obligation cash offer.
Estimated market value
$574,800
- Illinois
- Lake County
- Vernon Hills
- 60061
- 1016 Dolores Ct
Nearby cities
Nearby zip codes
Other Vernon Hills Topics
