Welcome to this AWESOME neighborhood with spacious 4 Bedrooms and 4-5 Bath featuring fabulous and architectural open floor plan. New carpet, new paint throughout, original engineered hardwood flooring in the main level, custom built beautiful cabinets on either side of the fire-place and a beautiful cascade wall showcase adding magnificent style to the open space. Master suite in the first level is an added feature to the convenient living. A larger bedroom in the second level with a big walk-in closet, third bedroom with private bath and fourth guest bedroom & a double vanity full bath. Lot of attic storage areas in the second level. Fully finished basement offers a spacious multipurpose flex area (office/game/recreation) and a perfect media room and a full bath. Kitchen offers a high end SS appliances with WIFI capabilities including gas range w/dual oven, granite counter tops, and breakfast bar w/shiplap. A spacious family room with custom built cabinets and a matching granite surround fireplace, perfect for family gathering and entertaining. A newly stained deck with the fenced backyard is a perfect place for morning and evening relaxing. Two car garage with extended space is ideal for convenient parking and lot of storage. A separate mechanical room near the extension of the garage is an enclosure for water heater and HVAC. Very beautiful garden with a larger front and back lawn areas with irrigation system and stone front add elegance to the elevation. HOA includes yard maintenance, mowing, aerating, seeding, and regular pruning. This is a 'Primary Residence Only' community and NO investment opportunities. Listing Agent is the owner of the property. Don't delay!! Schedule a showing NOW!
Sold for $702,800
$702,800
1016 Dotson Way, Apex, NC 27523
4beds
3,626sqft
Single Family Residence
Built in 2007
6,098 Square Feet Lot
$677,800 Zestimate®
$194/sqft
$3,360 Estimated rent
Home value
$677,800
$644,000 - $718,000
$3,360/mo
Zestimate® history
Owner options
List your home for rent
$3,360/mo
Rent Zestimate®
Find your next renter with Zillow Rental Manager. Plus, with online applications, you can quickly screen prospective tenants – for free.
$3,360/mo
Rent Zestimate®
Refinance and save
$3,569/mo
Est. payment
Refinancing to a lower rate could help reduce your monthly payments and save thousands over the life of the loan.
$3,569/mo
Est. payment
Explore your selling options
Work with a Zillow partner agent
Leverage their expertise and Zillow's premium Showcase listings to get your home seen by more buyers.
Get startedList with your own agent
Get your home in front of millions of buyers by listing it on Zillow.
Learn how to do itSell it yourself
Take full control of how buyers see your home on Zillow by listing For Sale by Owner (FSBO).
List your homeWhat's special
Finished basementMechanical roomNewly stained deckCascade wall showcaseBeautiful gardenBreakfast barMultipurpose flex area
Zillow last checked:
Listing updated:
Listed by:
Krish Mahalingam 919-622-2617,
Krishnamurthy Mahalingam
Bought with:
Keith Eric Bonham, 284038
EXP Realty LLC
Source: Doorify MLS,MLS#: 10102869
Facts & features
Interior
Bedrooms & bathrooms
- Bedrooms: 4
- Bathrooms: 5
- Full bathrooms: 4
- 1/2 bathrooms: 1
Primary bedroom
- Description: PRIMARY BEDROOM
- Level: Main
- Area: 202.8 Square Feet
- Dimensions: 13 x 15.6
Bedroom 2
- Description: BEDROOM 2
- Level: Second
- Area: 268.8 Square Feet
- Dimensions: 16 x 16.8
Bedroom 3
- Description: BEDROOM 3
- Level: Second
- Area: 110 Square Feet
- Dimensions: 10 x 11
Bedroom 4
- Description: BEDROOM 4
- Level: Second
- Area: 138.6 Square Feet
- Dimensions: 11 x 12.6
Bonus room
- Description: BONUS/GAME ROOM
- Level: Second
- Area: 275.52 Square Feet
- Dimensions: 12.3 x 22.4
Breakfast room
- Description: BREAKFAST ROOM
- Level: Main
- Area: 150.06 Square Feet
- Dimensions: 12.2 x 12.3
Dining room
- Description: DINING ROOM
- Level: Main
- Area: 180 Square Feet
- Dimensions: 12 x 15
Other
- Description: FOYER
- Level: Main
- Area: 82.6 Square Feet
- Dimensions: 7 x 11.8
Family room
- Description: FAMILY ROOM
- Level: Main
- Area: 272 Square Feet
- Dimensions: 16 x 17
Kitchen
- Description: KITCHEN
- Level: Main
- Area: 182 Square Feet
- Dimensions: 13 x 14
Laundry
- Description: LAUNDRY
- Level: Main
- Area: 49.88 Square Feet
- Dimensions: 5.8 x 8.6
Media room
- Description: HOME THEATER
- Level: Basement
- Area: 240 Square Feet
- Dimensions: 15 x 16
Office
- Description: HOME OFFICE
- Level: Basement
- Area: 173.43 Square Feet
- Dimensions: 12.3 x 14.1
Other
- Description: GARAGE
- Level: Basement
- Area: 457.6 Square Feet
- Dimensions: 20.8 x 22
Other
- Description: MECHANICAL ROOM
- Level: Basement
- Area: 62.62 Square Feet
- Dimensions: 6.2 x 10.1
Other
- Description: PORCH
- Level: Main
- Area: 42.16 Square Feet
- Dimensions: 6.2 x 6.8
Other
- Description: DECK
- Level: Main
- Area: 122.4 Square Feet
- Dimensions: 10.2 x 12
Recreation room
- Description: RECREATION ROOM
- Level: Basement
- Area: 191.09 Square Feet
- Dimensions: 9.7 x 19.7
Heating
- Forced Air
Cooling
- Central Air, Ceiling Fan(s)
Appliances
- Included: ENERGY STAR Qualified Appliances, ENERGY STAR Qualified Dishwasher, ENERGY STAR Qualified Refrigerator, Gas Cooktop, Gas Range, Microwave, Oven
- Laundry: Laundry Room, Main Level
Features
- Ceiling Fan(s), Crown Molding, Central Vacuum, Double Vanity, Entrance Foyer, Granite Counters, High Ceilings, High Speed Internet, Open Floorplan, Pantry, Primary Downstairs, Vaulted Ceiling(s), Walk-In Closet(s), Wired for Sound, Dining L, Walk-In Shower, Smooth Ceilings
- Flooring: Carpet, Ceramic Tile, Hardwood, Tile
- Basement: Finished,Interior Entry,Heated
- Fireplace features: Family Room, Gas
Interior area
- Total structure area: 3,626
- Total interior livable area: 3,626 sqft
- Finished area above ground: 2,767
- Finished area below ground: 859
Property
Parking
- Total spaces: 4
- Parking features: Attached, Concrete, Garage Faces Front, Garage, Garage Door Opener
- Garage spaces: 2
- Uncovered spaces: 2
Features
- Levels: Three Or More
- Stories: 3
- Patio & porch: Deck, Patio, Porch
- Exterior features: Rain Gutters
- Fencing: Back Yard,Fenced
Lot
- Size: 6,098 Square Feet
- Features: Landscaped
Details
- Parcel number: 0364003
- Special conditions: Standard
Construction
Type & style
- Home type: SingleFamily
- Architectural style: Traditional,Transitional
- Property subtype: Single Family Residence
Materials
- Fiber Cement, Stone
- Foundation: Slab
- Roof: Shingle
Condition
- New construction: No
- Year built: 2007
Details
- Builder name: Standard Pacific Homes
Utilities & green energy
- Sewer: Public Sewer
- Water: Public
Community & HOA
Community
- Subdivision: The Trace
HOA
- Has HOA: Yes
- Services included: None
- HOA fee: $200 monthly
- HOA name: The Trace Community Association
- HOA phone: 919-847-3003
Location
- Region: Apex
Financial & listing details
- Price per square foot: $194/sqft
- Tax assessed value: $626,628
- Annual tax amount: $5,368
- Date on market: 6/13/2025
- Listing agreement: Exclusive Right To Sell
- Listing terms: Contract
Price history
| Date | Event | Price |
|---|---|---|
| 9/8/2025 | Sold | $702,800-3.7%$194/sqft |
Source:  Doorify MLS #10102869 Report a problem Doorify MLS #10102869 Report a problem | ||
| 8/4/2025 | Pending sale | $730,000$201/sqft |
Source: Doorify MLS #10102869 Report a problem | ||
| 7/7/2025 | Price change | $730,000-2%$201/sqft |
Source: Doorify MLS #10102869 Report a problem | ||
| 6/13/2025 | Listed for sale | $745,000+98.7%$205/sqft |
Source: Doorify MLS #10102869 Report a problem | ||
| 12/31/2007 | Sold | $375,000$103/sqft |
Source: Public Record Report a problem | ||
Public tax history
| Year | Property taxes | Tax assessment |
|---|---|---|
| 2025 | $5,491 +2.3% | $626,628 |
| 2024 | $5,368 +23.7% | $626,628 +59.2% |
| 2023 | $4,338 +6.5% | $393,641 |
| 2022 | $4,073 +4% | $393,641 |
| 2021 | $3,917 +1% | $393,641 |
| 2020 | $3,878 -15.3% | $393,641 -1.9% |
| 2019 | $4,579 | $401,444 |
| 2018 | $4,579 +14.1% | $401,444 |
| 2017 | $4,014 +1.5% | $401,444 |
| 2016 | $3,956 +3.1% | $401,444 +5.7% |
| 2015 | $3,837 +3.8% | $379,949 |
| 2014 | $3,698 | $379,949 |
| 2013 | -- | $379,949 |
| 2012 | -- | $379,949 |
| 2011 | -- | $379,949 |
| 2010 | -- | $379,949 |
| 2009 | -- | $379,949 |
| 2008 | -- | -- |
Find assessor info on the county website
Neighborhood: 27523
Nearby homes
- $382,6404 bd4 ba3.7k sqft1012 Dotson Way, Apex, NC 27523Off Market
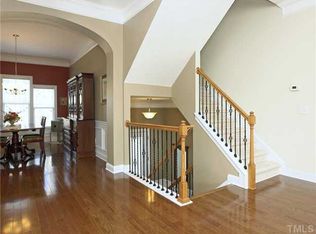
- $379,9494 bd3 ba3.6k sqft1024 Dotson Way, Apex, NC 27523Off Market
- $689,0005 bd3 ba3.3k sqft1008 Dotson Way, Apex, NC 27523Off Market
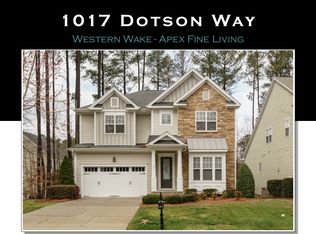
- $691,1005 bd4 ba3.4k sqft1017 Dotson Way, Apex, NC 27523Off Market
- $361,8784 bd4 ba2.9k sqft1021 Dotson Way, Apex, NC 27523Off Market
- $379,949-- bd3 ba3.6k sqft1028 Dotson Way, Apex, NC 27523Off Market
- $625,5003 bd3 ba2.7k sqft1025 Dotson Way, Apex, NC 27523Off Market
- $633,6004 bd3 ba2.7k sqft1004 Dotson Way, Apex, NC 27523Off Market
Nearby schools
GreatSchools rating
- 9/10Laurel Park ElementaryGrades: PK-5Distance: 0.3 mi
- 10/10Salem MiddleGrades: 6-8Distance: 1 mi
- 10/10Green Hope HighGrades: 9-12Distance: 3.7 mi
Schools provided by the listing agent
- Elementary: Wake - Laurel Park Elementary
- Middle: Wake - Salem Middle
- High: Wake - Green Hope High
Source: Doorify MLS. This data may not be complete. We recommend contacting the local school district to confirm school assignments for this home.
Get a cash offer in 3 minutes
Find out how much your home could sell for in as little as 3 minutes with a no-obligation cash offer.
Estimated market value
$677,800
Get a cash offer in 3 minutes
Find out how much your home could sell for in as little as 3 minutes with a no-obligation cash offer.
Estimated market value
$677,800
- North Carolina
- Wake County
- Apex
- 27523
- 1016 Dotson Way
