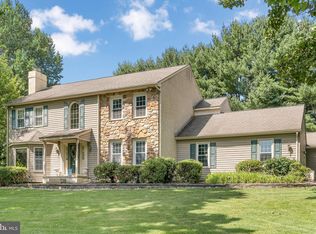
DEADLINE FOR OFFERS IS MONDAY 11/3 by 5PM. The wait for the perfect home at the right price to hit the market is finally over! Welcome to 1016 Dunvegan Road in desirable Westtown Township. This home sits on a premium lot in the heart of popular South Hills. The property has all of your must have features including usable front, side, and rear yard space, unmatched privacy, plus a walk out basement. South Hills is widely known for its large park-like lots, beautiful tree lined streets, convenient location, and low taxes. All of the homes are unique which creates a community full of character. As you approach the home, you will immediately notice the capital improvements to the exterior including roof, windows, doors, driveway, and paver walkway. Prepare to be wowed by the completely updated interior! The main level features gorgeous hand-scraped Antico hardwoods, fresh neutral paint, designer fixtures, recessed lights everywhere, plus upgraded millwork. The highlight of the main level is the custom kitchen. It is a showstopper and a cook’s dream! It features a massive island with built-in microwave, quartz counters, tile backsplash, under cabinet lighting, quality cabinetry with soft close drawers & door, full pantry with pull outs, stainless appliances, GE Monogram range, and handmade Hammersmith hood that vents outside. Adjacent to the kitchen is the bright family room with a wood burning fireplace. The main level also features your traditional dining and living rooms, separate laundry/mudroom and powder room. Head upstairs to find the primary suite which highlights the upper level. The huge bedroom has a lighted ceiling fan and walk-in closet. Step inside the spa-like primary bathroom and unwind with the soaking tub, massive walk-in shower, double vanity, and heated floors. Three additional generously sized bedrooms with lighted ceiling fans, updated full bath, and recently installed hardwoods in the hallway complete this level. Need more space? The finished basement with LVP flooring offers significant additional living space! There is also an unfinished area providing ample space for storage. Looking for outdoor space? The huge composite rear deck offers low maintenance outdoor space to enjoy year round! Need more value? The home is energy efficient with natural gas, recently replaced HVAC, and hot water heater. All of this in the most convenient location with quick access to routes 202, 926, 322, 3, & 1 so you can get anywhere fast. Within a few minutes drive is vibrant West Chester Borough. The town offers restaurants, boutiques, shops, theatre, nightlife, festivals, parades, and even races! Many parks and country clubs are nearby too. 1016 Dunvegan Rd offers unmatched value. It has all the features you'd expect in a million-dollar home without the huge price tag. Act quickly to take advantage of this great opportunity!
Sold for $995,000
Zillow last checked:
Listing updated:
Bought with:
Leana Dickerman, RS321161
KW Greater West Chester
Source: Bright MLS,MLS#: PACT2112668
Price history
| Date | Event | Price |
|---|---|---|
| 12/4/2025 | Sold | $995,000+13.7%$320/sqft |
Source:  Bright MLS #PACT2112668 Report a problem Bright MLS #PACT2112668 Report a problem | ||
| 11/4/2025 | Pending sale | $875,000$281/sqft |
Source: Bright MLS #PACT2112668 Report a problem | ||
| 11/2/2025 | Listed for sale | $875,000+86.2%$281/sqft |
Source: Bright MLS #PACT2112668 Report a problem | ||
| 6/22/2012 | Sold | $470,000-3.1%$151/sqft |
Source: Public Record Report a problem | ||
| 4/26/2012 | Price change | $485,000-3%$156/sqft |
Source: Keller Williams Real Estate-West Chester #6021422 Report a problem | ||
| 3/14/2012 | Price change | $500,000-1.9%$161/sqft |
Source: Keller Williams Real Estate-West Chester #6021422 Report a problem | ||
| 1/25/2012 | Listed for sale | $509,900$164/sqft |
Source: Coldwell Banker Preferred - Exton Office #5934224 Report a problem | ||
| 1/24/2012 | Pending sale | $509,900$164/sqft |
Source: Coldwell Banker Preferred - Exton Office #5934224 Report a problem | ||
| 12/1/2011 | Price change | $509,900-1.9%$164/sqft |
Source: Coldwell Banker Preferred - Exton Office #5934224 Report a problem | ||
| 8/14/2011 | Price change | $519,900-5.5%$167/sqft |
Source: Coldwell Banker Preferred - Exton Office #5934224 Report a problem | ||
| 7/4/2011 | Listed for sale | $549,900+32.5%$177/sqft |
Source: RE/MAX Preferred Realtors #5913204 Report a problem | ||
| 4/5/2005 | Sold | $415,000$133/sqft |
Source: Public Record Report a problem | ||
Nearby homes
Get a cash offer in 3 minutes
Find out how much your home could sell for in as little as 3 minutes with a no-obligation cash offer.
Estimated market value
$1,027,100
