Move in ready home with large open Living/Dining/Kitchen. This home features two bedrooms with closets and an additional room in the back with a large window looking over the backyard. Hall has a full bathtub with a shower. The room at the front of the home features a large picture window which would make a nice office or play room with a utility space at the rear for a washer and dryer. Could also be used as a child's bedroom. Covered Front Porch, and a large backyard to play in makes this a great place for your next home. Home is vacant, come visit, and schedule your showing today!
For sale
Price cut: $100 (10/16)
$89,900
1016 E 2nd St, Okmulgee, OK 74447
3beds
1,240sqft
Single Family Residence
Built in 1920
7,013 Square Feet Lot
$-- Zestimate®
$73/sqft
$-- HOA
What's special
Covered front porchLarge picture windowTwo bedrooms with closets
- 93 days
- 241
- 15
Zillow last checked:
Listing updated:
Listed by:
Erika Hernandez 918-902-0920,
Susy's OK Realty, LLC
Source: MLS Technology, Inc.,MLS#: 2626040 Originating MLS: MLS Technology
Originating MLS: MLS TechnologyFacts & features
Interior
Bedrooms & bathrooms
- Bedrooms: 3
- Bathrooms: 1
- Full bathrooms: 1
Heating
- Central, Electric
Cooling
- Central Air
Appliances
- Included: Electric Water Heater, Oven, Range, Refrigerator, Stove
- Laundry: Electric Dryer Hookup
Features
- High Speed Internet, Laminate Counters, Ceiling Fan(s)
- Flooring: Laminate
- Windows: Aluminum Frames
- Basement: Crawl Space
- Has fireplace: No
Interior area
- Total structure area: 1,240
- Total interior livable area: 1,240 sqft
Property
Features
- Levels: One
- Stories: 1
- Patio & porch: None
- Exterior features: None
- Pool features: None
- Fencing: None
Lot
- Size: 7,013 Square Feet
- Features: Mature Trees
Details
- Additional structures: None
- Parcel number: 110000036002000100
- Special conditions: Relocation
Construction
Type & style
- Home type: SingleFamily
- Property subtype: Single Family Residence
Materials
- Brick Veneer, Block, Vinyl Siding
- Foundation: Crawlspace
- Roof: Asphalt,Fiberglass
Condition
- Year built: 1920
Utilities & green energy
- Sewer: Public Sewer
- Water: Public
- Utilities for property: Cable Available
Community & HOA
Community
- Security: Safe Room Exterior, Smoke Detector(s)
- Subdivision: Okmulgee Ot
HOA
- Has HOA: No
Location
- Region: Okmulgee
Financial & listing details
- Price per square foot: $73/sqft
- Tax assessed value: $60,000
- Annual tax amount: $660
- Date on market: 7/15/2026
- Cumulative days on market: 94 days
- Listing terms: Conventional,Other
Estimated market value
Not available
Estimated sales range
Not available
$931/mo
Price history
| Date | Event | Price |
|---|---|---|
| 10/16/2026 | Price change | $89,900-0.1%$73/sqft |
Source:  MLS Technology, Inc. #2626040 Report a problem MLS Technology, Inc. #2626040 Report a problem | ||
| 10/6/2026 | Price change | $90,000-5.3%$73/sqft |
Source: MLS Technology, Inc. #2626040 Report a problem | ||
| 8/26/2026 | Price change | $95,000-3.1%$77/sqft |
Source: MLS Technology, Inc. #2626040 Report a problem | ||
| 7/16/2026 | Listed for sale | $98,000+8.9%$79/sqft |
Source: MLS Technology, Inc. #2626040 Report a problem | ||
| 12/1/2025 | Listing removed | $90,000$73/sqft |
Source: MLS Technology, Inc. #2541034 Report a problem | ||
| 11/15/2025 | Price change | $90,000-14.3%$73/sqft |
Source: MLS Technology, Inc. #2541034 Report a problem | ||
| 9/28/2025 | Listed for sale | $105,000+425%$85/sqft |
Source: MLS Technology, Inc. #2541034 Report a problem | ||
| 9/8/2022 | Listing removed | -- |
Source: MLS Technology, Inc. #2221813 Report a problem | ||
| 6/30/2022 | Listed for sale | $20,000$16/sqft |
Source: MLS Technology, Inc. #2221813 Report a problem | ||
Public tax history
| Year | Property taxes | Tax assessment |
|---|---|---|
| 2025 | $660 +65.5% | $7,200 +63.5% |
| 2024 | $399 +11.6% | $4,404 +5% |
| 2023 | $357 +24.8% | $4,194 +23.9% |
| 2022 | $286 -4.4% | $3,385 |
| 2021 | $299 +10.4% | $3,385 +10.2% |
| 2020 | $271 +5.1% | $3,071 +5% |
| 2019 | $258 | $2,924 +5% |
| 2018 | $258 +3.6% | $2,786 +5% |
| 2017 | $249 +11.2% | $2,653 +5% |
| 2016 | $224 | $2,527 +5% |
| 2015 | $224 +12.8% | $2,406 +5% |
| 2014 | $199 +8.6% | $2,292 +5% |
| 2013 | $183 +10.2% | $2,183 +5% |
| 2012 | $166 +2.2% | $2,079 +5% |
| 2011 | $162 | $1,980 |
| 2010 | $162 | $1,980 |
| 2009 | $162 +3.4% | $1,980 |
| 2008 | $157 0% | $1,980 |
| 2007 | $157 | $1,980 |
Find assessor info on the county website
Monthly payment
Est. payment
Payment breakdown
Explore the cost of this home by adjusting the details. Changes won't be saved.Climate risks
Neighborhood: 74447
Nearby schools
Schools provided by the listing agent
- Elementary: Okmulgee
- High: Okmulgee
- District: Okmulgee - Sch Dist (91)
Source: MLS Technology, Inc.. This data may not be complete. We recommend contacting the local school district to confirm school assignments for this home.
Similar homes
- $89,0004 bd2 ba1.8k sqft1126 E 4th St, Okmulgee, OK 74447For Sale
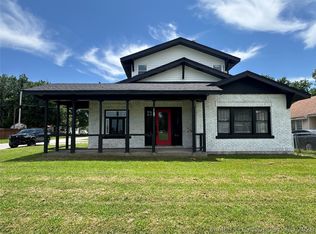 MLS ID #2623801, Jamie Goodnight, Keller Williams Advantage. MLS Technology, Inc.
 - $95,0002 bd1 ba960 sqft12540 Gun Club Rd, Okmulgee, OK 74447For Sale
 MLS ID #2602517, Tanyja McKnight, Elevate Realty. MLS Technology, Inc.
 - $119,9004 bd2 ba1.2k sqft1620 Glennan Dr, Okmulgee, OK 74447For Sale
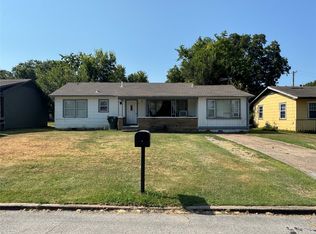 MLS ID #2629852, Linda D Hughes, Keller Williams Advantage. MLS Technology, Inc.
 - $110,0003 bd2 ba1.3k sqft811 S Taft Ave, Okmulgee, OK 74447For Sale
 MLS ID #2635652, Betsaida Aguilera, HomeSmart Stellar Realty. MLS Technology, Inc.
